
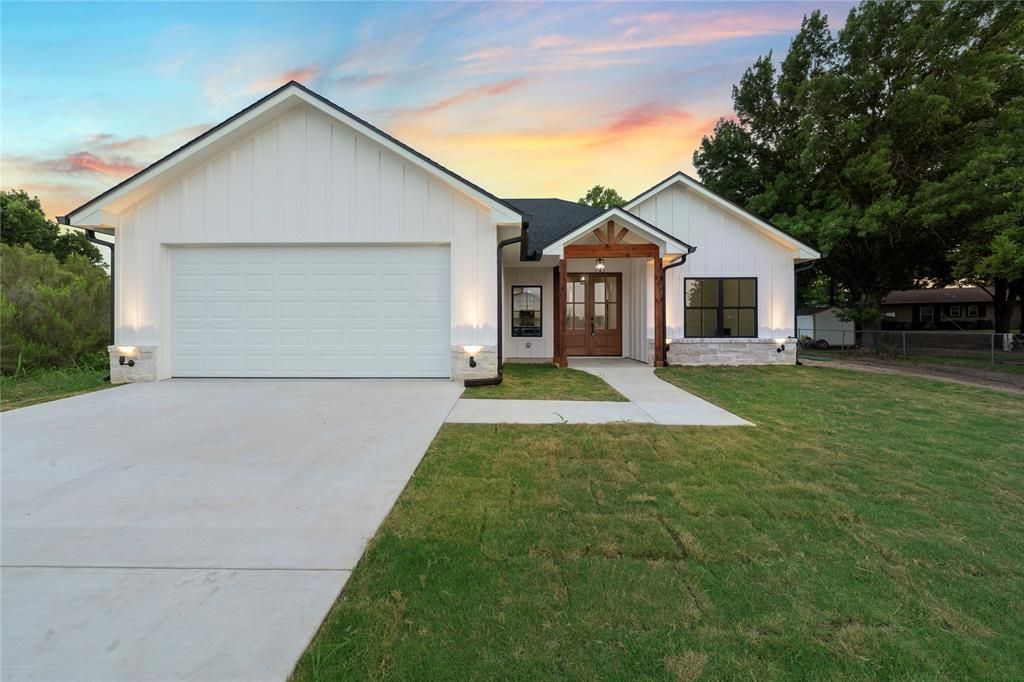
BEDS3
BATHS2 full
SQUARE FEET1,601
MLS#21312952
STATUSActive
PROPERTY TYPEResidential - Single Family
SUBDIVISIONWestern Hills
SCHOOLMidway ISD
Property Description
Welcome to this stunning, move-in ready new construction home in the highly desirable community of Woodway! Nestled on a quiet dead-end street, this thoughtfully designed 3-bedroom, 2-bathroom home with a 2-car garage offers modern finishes, quality craftsmanship, and functional living spaces throughout. Beautiful fresh sod, rain gutters, and energy-efficient spray foam insulation provide lasting curb appeal and comfort. Step inside to discover luxury vinyl plank flooring flowing throughout the main living areas, creating a seamless and stylish look. The spacious living room is the heart of the home, featuring an elegant electric fireplace and a striking accent wall that creates a warm and inviting atmosphere. The open-concept kitchen is designed to impress with gorgeous quartz countertops, a large island with barstool seating, custom cabinetry, stainless steel appliances, and a hidden walk-in pantry that offers exceptional storage and convenience. Escape to the private primary suite, complete with dual vanities, a beautifully tiled walk-in shower, and a spacious walk-in closet. Additional features include a large laundry room with built-in cabinetry and a convenient mudroom located just off the garage entry. Combining modern design, energy efficiency, and premium finishes, this exceptional home is ready for its first owners. Don't miss your opportunity to own this beautiful new build—schedule your private tour today!
Property Features
Property Type: Residential - Single Family
Cooling: Ceiling Fan(s), Central Air, Electric
Fireplaces: 1
Garage: 2 car attached
Heating: Central, Electric, Fireplace(s)
Lot Size: 0.27 Acres
Roof Type: Composition, Shingle
Year Built: 2026
Amenities
Decorative Lighting
Double Vanity
Eat-in Kitchen
Kitchen Island
Open Floorplan
Pantry
Walk-In Closet(s)
Covered Patio/Porch
Rain Gutters
Feature Descriptions
Appliances: Dishwasher, Electric Range, Electric Water Heater, Microwave, Vented Exhaust Fan
Days on Site: 15
Exterior: Board & Batten Siding, Rock/Stone
Fireplace: Electric, Living Room
Flooring: Luxury Vinyl Plank
Green Features: Insulation
Laundry: Utility Room, Full Size W/D Area, Dryer Hookup, Washer Hookup
Lot: Cleared, Level
Parcel#: 364070000429007
Parking: Concrete, Driveway, Garage, Garage Door Opener, Garage Faces Front, Garage Single Door
Parking Notes: Concrete, Driveway, Garage, Garage Door Opener, Garage
Utilities: All Weather Road, Co-op Water, Electricity Connected, Individual Water Meter, Septic
Local Schools
Elementary School: Woodway
School District: Midway ISD
Listed By / Shown By
Listed By
Agency Name: EG Realty
Agency Contact: 254-300-1134
Agent Name: Anel Perales

Shown By
Agent Name: Karen Schaeper
Agent Phone: (254) 723-0902
Agency Title: Kelly, Realtors

Estimate Your Payment
Estimated Payment
$ 905.95 per month $800.98 Principal & Interest $0.00 Property Tax (data not provided by mls) $104.97 Homeowner's Insurance
267 Sherwood Drive | MLS# 21312952
This single family home located at 267 Sherwood Drive , Woodway, TX 76712 is currently listed for sale with an asking price of $359,900. This property was built in 2026 and has 3 bedrooms and 2 full baths with 1601 sq. ft. Sherwood Drive is located in the Western Hills subdivision within the Midway ISD school district. Search Western Hills real estate on karenschaeper.kellyrealtors.com today.