
BEDS3
BATHS2 full
SQUARE FEET2,006
MLS#2023704
STATUSNew
PROPERTY TYPEResidential - Single Family
SUBDIVISIONFALLBROOK - BEXAR COUNTY
SCHOOLBoerne
Property Description
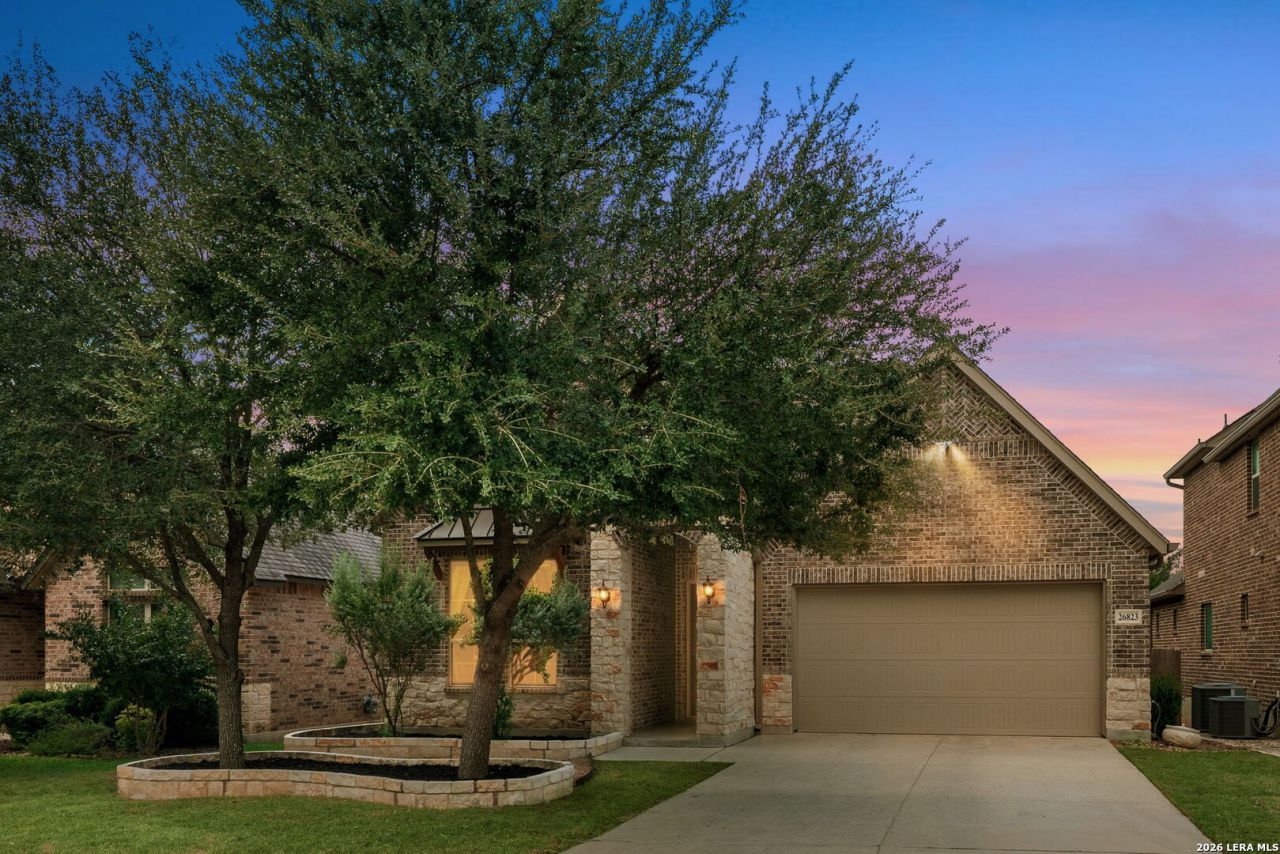
Welcome to your Texas Hill Country haven! Nestled within the highly sought-after, gated community of Fallbrook in Boerne, Texas, this gorgeous single-story, 3-bedroom, 2-bathroom brick and stone home perfectly blends elegant style with relaxed, everyday living. From the moment you arrive, youll love the beautifully landscaped front yard, accented by a neat flagstone path and majestic shade trees. Upon entry, youll be impressed by the open-concept layout and long sightlines leading from the front door to the tall windows overlooking the backyard. High ceilings and excellent natural lighting make the space feel incredibly expansive and welcoming. Two spacious secondary bedrooms and a full guest bathroom are situated at the front of the house, offering an ideal setup for a dedicated home office, remote work setup, guest rooms, or a private childrens wing. Down the long corridor, the home opens to a wide great room designed for seamless entertaining. Central to the space is an impressive chefs kitchen featuring gas cooking, high-end appliances, an oversized central island with breakfast bar seating, beautiful neutral granite countertops, a built-in double sink, and panoramic views of the living spaces. The ample dining room is open to the kitchen but sits in its own defined space. The main living room is large and well-lit, with floor-to-ceiling windows that overlook the patio and shaded green space beyond. Accessible off the living room at the rear of the home for ultimate privacy, the expansive owners suite serves as a true everyday retreat. This oversized primary bedroom is easily large enough to accommodate a king-sized bed and substantial furniture, while still leaving plenty of room for a sun-drenched reading nook or private sitting area. A wall of large windows overlooks the private, shaded backyard, framing peaceful views of mature trees-the perfect space to unwind or curl up with a good book. Likewise, the elevated, expansive covered back deck equipped with a ceiling fan serves as your own private outdoor oasis-perfect for your favorite rocking chairs, morning coffee, or peaceful evening relaxation. Best of all, the xeriscaped, low-maintenance backyard offers the ultimate lock-and-leave convenience for active travelers, empty nesters, and busy professionals who want an outdoor retreat without the weekend hassle of heavy yard work. Behind the scenes, this home works as hard as it looks: a 5.04 kW rooftop solar system with Enphase microinverters and real-time production monitoring reduces reliance on the grid, complemented by a 2024 HVAC system with UV air purification, a newer gas water heater, and a water softener. Living in the Fallbrook Community means gaining access to a premier, secure lifestyle. Residents enjoy luxury neighborhood amenities, including a resort-style swimming pool, clubhouse, splash pad, and playground. This prime location is zoned for the prestigious, highly acclaimed Boerne Independent School D
Property Features
Property Type: Residential - Single Family
Cooling: One Central
Fenced: Yes
Fuel Type: Natural Gas
Heating: Central
Home Style: One Story
Lot Size: 0.14 Acres
Roof Type: Heavy Composition
Stories: 1.0
Taxes: $6,675
Year Built: 2014
Feature Descriptions
Accessibility: Level Lot, Level Drive, No Stairs, First Floor Bath, Full Bath/Bed on 1st Flr, First Floor Bedroom, Stall Shower
Builder Name: EMERALD HOMES
Days on Site: 3
Energy Efficient: 16+ SEER AC, Programmable Thermostat, Double Pane Windows, Energy Star Appliances, Radiant Barrier, Low E Windows, Ceiling Fans
Exterior: Brick,4 Sides Masonry, Stone/Rock
Exterior: Covered Patio, Privacy Fence, Sprinkler System, Double Pane Windows, Special Yard Lighting
Flooring: Carpeting, Ceramic Tile
Foundation: Slab
Green Features: Low Flow Commode, Solar Panels
Hoa Fee: 945/Annually
HOA Mandatory: Yes
HOA Name: SA FALLBROOK PROPERTY OWNERS ASSOCIATION
Home Faces: East
Improvements: Street Paved, Curbs, Street Gutters, Sidewalks, Streetlights, Fire Hydrant w/in 500
Inclusions: Ceiling Fans, Chandelier, Washer Connection, Dryer Connection, Washer, Dryer, Microwave Oven, Stove/Range, Refrigerator, Dishwasher, Water Softener (owned), Security System (Owned), Gas Water Heater, In Wall Pest Control, Solid Counter Tops
Interior: One Living Area, Separate Dining Room, Eat-In Kitchen, Island Kitchen, Breakfast Bar, Walk-In Pantry, Utility Room Inside,1st Floor Lvl/No Steps, High Ceilings, Open Floor Plan, Pull Down Storage, Cable TV Available, High Speed Internet, Laundry Main Level
Multiple HOA: No
Neighborhood Amenities: Controlled Access, Pool, Clubhouse, Park/Playground
Parking: Two Car Garage
Pool/Spa: None
Security: yes
Supplier - Electric: CPS
Supplier - Garbage: TIGER
Supplier - Gas: GREY FOREST
Supplier - Sewer: SAWS
Supplier - Water: SAWS
Tax By Multiple Counties: No
Type: Single Family Detached
Water/Sewer: Water System, Sewer System
Windows: Some Remain
Room Sizes
Bedroom 2: 12 X 12
Bedroom 3: 12 X 15
Kitchen: 12 X 13
Dining Room: 14 X 13
Living Room: 21 X 15
Utility Room: 8 X 10
E X try: 5 X 11
Local Schools
High School: Champion
Middle School: Boerne Middle S
Elementary School: Fair Oaks Ranch
School District: Boerne
Listed By / Shown By
Listed By
Agency Name: Phyllis Browning Company
Agency Phone: (210) 824-7878
Shown By
Agent Name: Karen Schaeper
Agent Phone: (254) 723-0902
Agency Title: Kelly, Realtors
Agency Email: info@kellyrealtors.com
Agency Text: (254) 717-6447

Estimate Your Payment
Estimated Payment
$ 1,689.00 per month $1,001.50 Principal & Interest $556.25 Property Tax $131.25 Homeowner's Insurance
26823 Tulip Mdw | MLS# 2023704
This single family home located at 26823 Tulip Mdw, Boerne, TX 78015 is currently listed for sale with an asking price of $450,000. This property was built in 2014 and has 3 bedrooms and 2 full baths with 2006 sq. ft. Tulip Mdw is located in the FALLBROOK - BEXAR COUNTY subdivision within the Boerne school district. Search FALLBROOK - BEXAR COUNTY real estate on karenschaeper.kellyrealtors.com today.