
BEDS4
BATHS2 full
SQUARE FEET1,851
MLS#21362258
STATUSActive
PROPERTY TYPEResidential - Single Family
SUBDIVISIONArrow Brooke Ph 2c
SCHOOLDenton ISD
Property Description
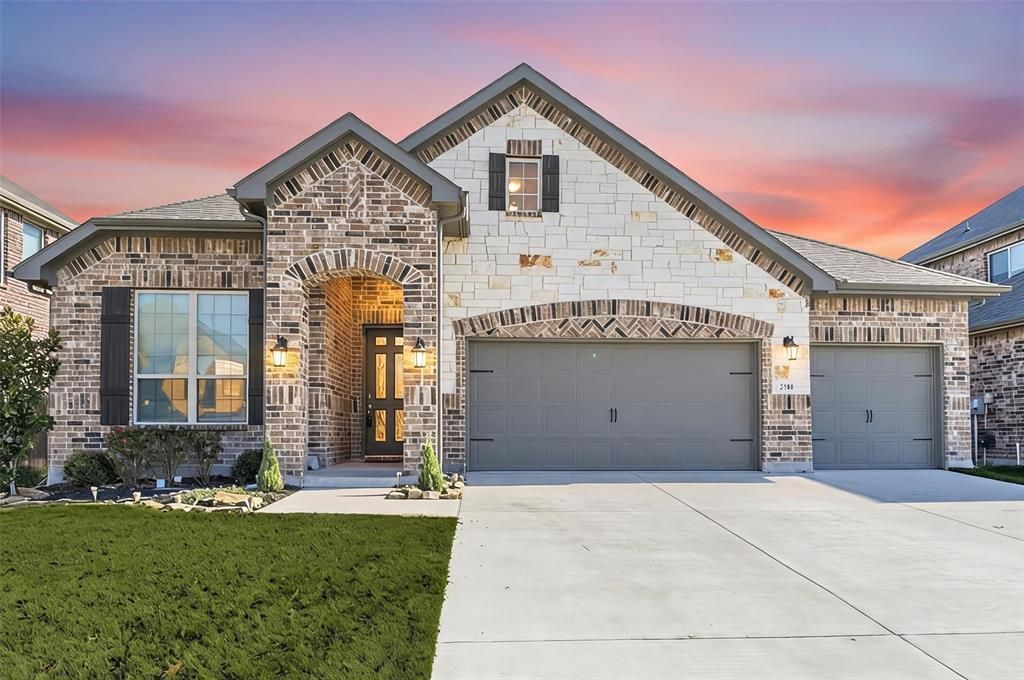
AMAZING WATERVIEW- located directly across from the large neighborhood pond and green space. Welcome to this beautifully designed 3 bedroom 2 bath home with a versatile study, located in the desirable Arrow Brooke subdivision The inviting open concept floor plan creates an effortless flow between the kitchen, dining area, and spacious family room-perfect for everyday living and entertaining.The well appointed kitchen features stainless steel appliances, including a gas range, dishwasher and microwave and a large pantry. It overlooks the main living areas keeping everyone connected. Luxury Vinyl Plank flooring extends through the living areas while comfortable carpet adds warmth to the bedrooms. The stone and brick exterior adds timeless curb appeal, while the THREE CAR GARAGE provides exceptional parking and storage . Step outside to enjoy the covered patio, an ideal spot for morning coffee, outdoor dining, or relaxing with family and friends. Located in Arrow Brooke, this home combines stylish living, functional design and community charm. Schedule your showing today!!
Property Features
Property Type: Residential - Single Family
Cooling: Ceiling Fan(s), Central Air, Electric, ENERGY STAR Qu
Garage: 3 car attached
Heating: Central, ENERGY STAR Qualified Equipment
Home Style: Ranch, Traditional
Lot Size: 0.16 Acres
Roof Type: Composition
Year Built: 2020
Amenities
Built-in Features
Cable TV Available
Chandelier
Decorative Lighting
Eat-in Kitchen
Flat Screen Wiring
Granite Counters
High Speed Internet Available
Kitchen Island
Open Floorplan
Pantry
Smart Home System
Walk-In Closet(s)
Wired for Data
Covered Patio/Porch
Rain Gutters
Private Yard
Feature Descriptions
Appliances: Commercial Grade Vent, Dishwasher, Disposal, Gas Range, Microwave
Days on Site: 3
Exclusions: refrigerator
Exterior: Brick, Rock/Stone
Fencing: Back Yard, High Fence, Privacy, Wood
Flooring: Luxury Vinyl Plank
HOA Fee: 250/ Quarterly
Laundry: Utility Room, Full Size W/D Area
Lot: Few Trees, Interior Lot, Landscaped, Lrg. Backyard Grass, Park View, Sprinkler System, Subdivision, Water/Lake View, Waterfront
Parcel#: R740685
Parking: Driveway, Enclosed, Garage, Garage Door Opener, Garage Double Door, Garage Faces Front, Garage Single Door, Inside Entrance, Kitchen Level, Lighted, Oversized, Private, Secured, Side By Side
Parking Notes: Driveway, Enclosed, Garage, Garage Door Opener, Garage
Utilities: All Weather Road, Cable Available, City Sewer, City Water, Community Mailbox, Concrete, Curbs, Individual Gas Meter, Individual Water Meter, Sidewalk
Water Features: Lake Front, Lake Front - Common Area
Window: Window Coverings
Local Schools
Elementary School: Union Park
School District: Denton ISD
Listed By / Shown By
Listed By
Agency Name: C21 Fine Homes Judge Fite
Agency Contact: 469-621-0081
Agent Name: Amy Herzog

Shown By
Agent Name: Karen Schaeper
Agent Phone: (254) 723-0902
Agency Title: Kelly, Realtors

Estimate Your Payment
Estimated Payment
$ 1,004.38 per month $888.00 Principal & Interest $0.00 Property Tax (data not provided by mls) $116.38 Homeowner's Insurance
2700 Lakeside Drive | MLS# 21362258
This single family home located at 2700 Lakeside Drive, Providence Village, TX 76227 is currently listed for sale with an asking price of $399,000. This property was built in 2020 and has 4 bedrooms and 2 full baths with 1851 sq. ft. Lakeside Drive is located in the Arrow Brooke Ph 2c subdivision within the Denton ISD school district. Search Arrow Brooke Ph 2c real estate on karenschaeper.kellyrealtors.com today.