
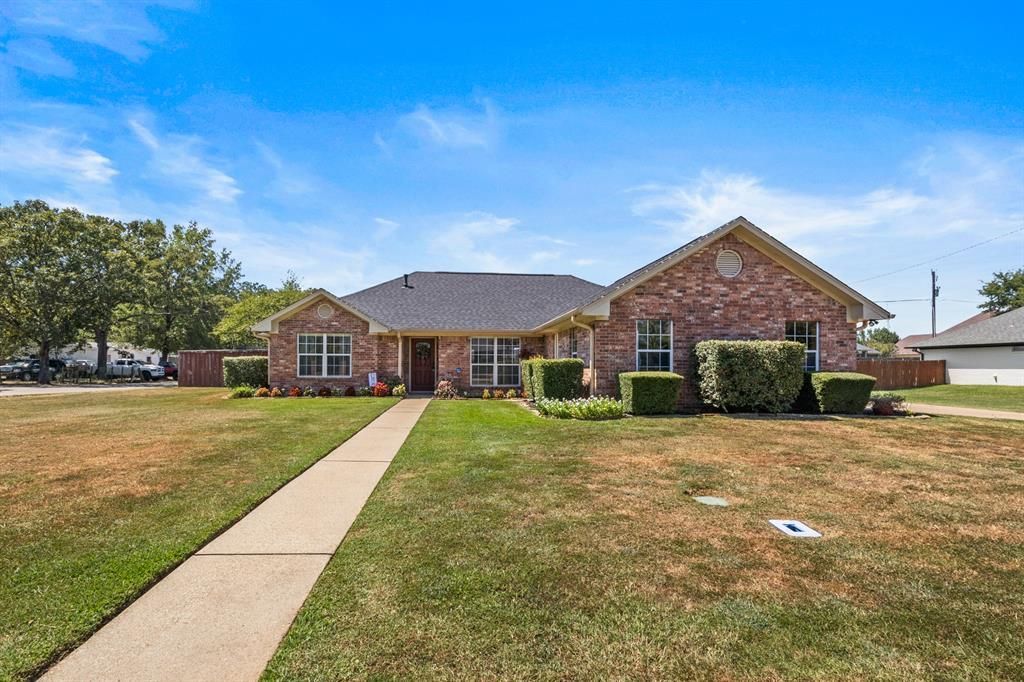
BEDS3
BATHS2 full 1 partial
SQUARE FEET1,642
MLS#21373726
STATUSActive
PROPERTY TYPEResidential - Single Family
SUBDIVISIONSilver Creek
SCHOOLHarts Bluff ISD
Property Description
Located in the highly desirable Silver Creek subdivision in Harts Bluff school district, this beautiful 3 bedroom, 2.5 bath home offers over 1,600 square feet of comfortable living space. The open concept floor plan creates a spacious, inviting atmosphere throughout the main living areas. The kitchen is sure to impress, featuring stainless steel appliances, granite countertops, and plenty of workspace and storage. The privately situated primary suite is located on the opposite side of the home from the additional bedrooms, offering a peaceful retreat. Step outside to the backyard and enjoy entertaining friends and family while grilling or relaxing around the in-ground pool. A brand new storage building provides additional space for tools, equipment, or seasonal items.This one won't last long! Call today to schedule your showing!
Property Features
Property Type: Residential - Single Family
Cooling: Central Air, Electric
Garage: 2 car attached
Heating: Central, Electric
Home Style: Traditional
Lot Size: 0.41 Acres
Roof Type: Composition
Year Built: 1999
Amenities
Eat-in Kitchen
Granite Counters
High Speed Internet Available
Feature Descriptions
Appliances: Dishwasher, Gas Range, Microwave
Days on Site: 28
Exterior: Brick
Flooring: Carpet, Tile, Wood
Laundry: Full Size W/D Area
Parcel#: 100413
Parking: Garage
Parking Notes: Garage
Patio/Porch: Covered
Pool: In Ground
Swimming Pool: Yes
Utilities: City Sewer, City Water
Local Schools
Elementary School: Harts Bluff
School District: Harts Bluff ISD
Listed By / Shown By
Listed By
Agency Name: Mayben Realty, LLC
Agency Contact: 903-572-2400
Agent Name: Michael Whitney

Shown By
Agent Name: Karen Schaeper
Agent Phone: (254) 723-0902
Agency Title: Kelly, Realtors

Estimate Your Payment
Estimated Payment
$ 830.44 per month $734.21 Principal & Interest $0.00 Property Tax (data not provided by mls) $96.22 Homeowner's Insurance
2701 Silver Spring Trail | MLS# 21373726
This single family home located at 2701 Silver Spring Trail, Mount Pleasant, TX 75455 is currently listed for sale with an asking price of $329,900. This property was built in 1999 and has 3 bedrooms and 2 full and 1 partial baths with 1642 sq. ft. Silver Spring Trail is located in the Silver Creek subdivision within the Harts Bluff ISD school district. Search Silver Creek real estate on karenschaeper.kellyrealtors.com today.