
BEDS3
BATHS2 full
SQUARE FEET1,404
MLS#21396338
STATUSPending
PROPERTY TYPEResidential - Single Family
SUBDIVISIONComanche Cove Sub Sec A
SCHOOLGranbury ISD
Property Description
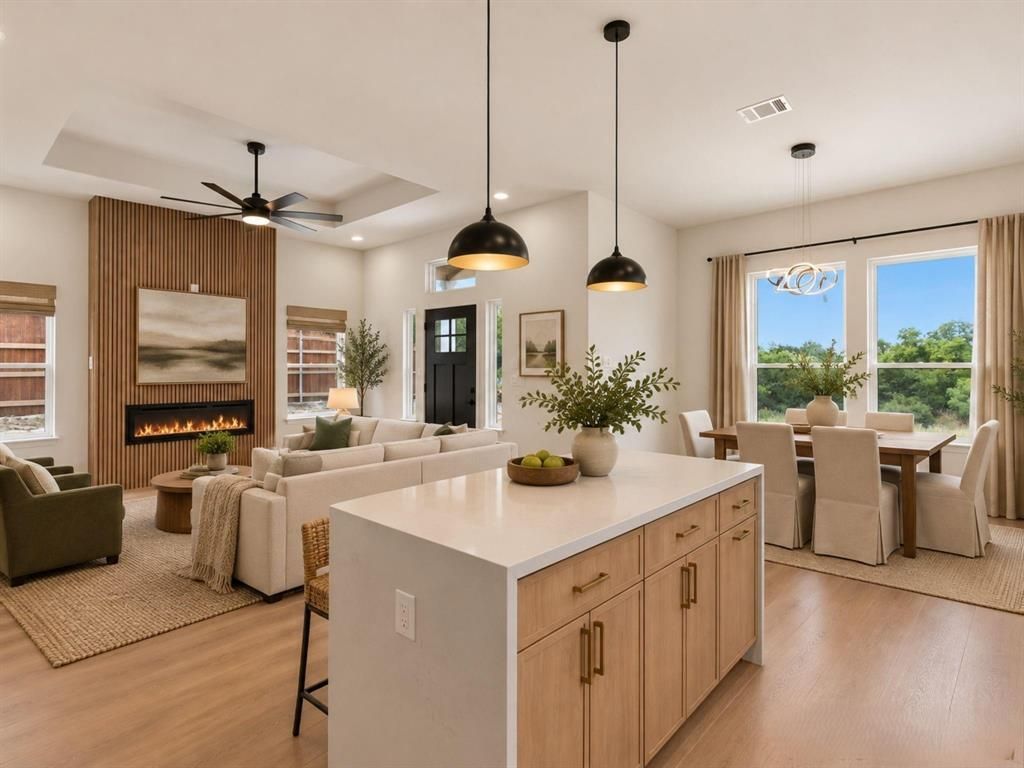
Builder is offering the buyer 5,000 towards their closing costs!!!! Experience the appeal of refined new construction in this beautifully designed 3-bedroom, 2-bath home offering 1,404 square feet of thoughtfully crafted living space. Completed in 2026, this residence showcases a sophisticated modern aesthetic with luxurious finishes and an inviting open-concept design that seamlessly connects the living, dining, and kitchen areas. Clean lines, contemporary style, and carefully selected finishes like custom flooring, quartz counters, custom tiled baths and back-splashes, custom trim, designer fireplace and high-end lighting fixtures create an upscale yet comfortable atmosphere throughout. Designed for modern living, this move-in-ready home offers an exceptional combination of style, functionality, and quality in a fresh new-construction setting. Located in the Comanche Cove subdivision, with family friendly amenities like a community pool and playground, Mambrino Elementary school, and just short drive to the Historic Granbury Square. This builder is all about efficiency too with double-paned windows highly efficient HVAC, WH, insulation, SS Energy Star appliances and much more. A beautiful opportunity to enjoy contemporary luxury in Granbury, come see this one now!
Property Features
Property Type: Residential - Single Family
Cooling: Ceiling Fan(s), Central Air, Electric, ENERGY STAR Qu
Fireplaces: 1
Heating: Central, Electric, ENERGY STAR Qualified Equipment
Lot Size: 0.12 Acres
Roof Type: Composition, Shingle
Year Built: 2026
Amenities
Built-in Features
Cable TV Available
Chandelier
Decorative Lighting
Double Vanity
Eat-in Kitchen
Flat Screen Wiring
Granite Counters
High Speed Internet Available
Kitchen Island
Natural Woodwork
Open Floorplan
Pantry
Vaulted Ceiling(s)
Walk-In Closet(s)
Covered Patio/Porch
Lighting
Feature Descriptions
Appliances: Dishwasher, Disposal, Electric Range, Electric Water Heater, Microwave, Vented Exhaust Fan
Community Features: Boat Ramp, Community Pool, Fishing, Greenbelt, Lake, Playground, Pool
Days on Site: 21
Exterior: Cedar, Siding
Fencing: Back Yard, Perimeter, Privacy, Rock/Stone, Wood
Fireplace: Electric, Living Room
Flooring: Luxury Vinyl Plank
Green Features: 12 inch+ Attic Insulation, Appliances, HVAC, Insulation, Thermostat, Waterheater
HOA Fee: 95/ Annually
Laundry: Electric Dryer Hookup, Utility Room, Full Size W/D Area, Dryer Hookup, Washer Hookup, On Site
Lot: Cleared, Few Trees, Interior Lot, Landscaped, Level, Subdivision
Parcel#: R000007601
Parking: Concrete, Driveway, Parking Pad
Parking Notes: Concrete, Driveway, Parking Pad
Patio/Porch: Covered, Front Porch
Swimming Pool: Yes
Utilities: All Weather Road, Asphalt, Co-op Water, Electricity Connected, Individual Water Meter, Outside City Limits, Septic
Local Schools
Elementary School: Mambrino
School District: Granbury ISD
Listed By / Shown By
Listed By
Agency Name: Elevate Realty Group
Agency Contact: (817) 736-5757
Agent Name: Faithe Andrews

Shown By
Agent Name: Karen Schaeper
Agent Phone: (254) 723-0902
Agency Title: Kelly, Realtors

Estimate Your Payment
Estimated Payment
$ 603.88 per month $533.91 Principal & Interest $0.00 Property Tax (data not provided by mls) $69.97 Homeowner's Insurance
2703 Brazos River Drive | MLS# 21396338
This single family home located at 2703 Brazos River Drive, Granbury, TX 76048 is currently listed for sale with an asking price of $239,900. This property was built in 2026 and has 3 bedrooms and 2 full baths with 1404 sq. ft. Brazos River Drive is located in the Comanche Cove Sub Sec A subdivision within the Granbury ISD school district. Search Comanche Cove Sub Sec A real estate on karenschaeper.kellyrealtors.com today.