
BEDS5
BATHS5 full 1 partial
SQUARE FEET5,329
MLS#21358470
STATUSActive
PROPERTY TYPEResidential - Single Family
SUBDIVISIONPreston Lakes Ph Four
SCHOOLPlano ISD
Property Description
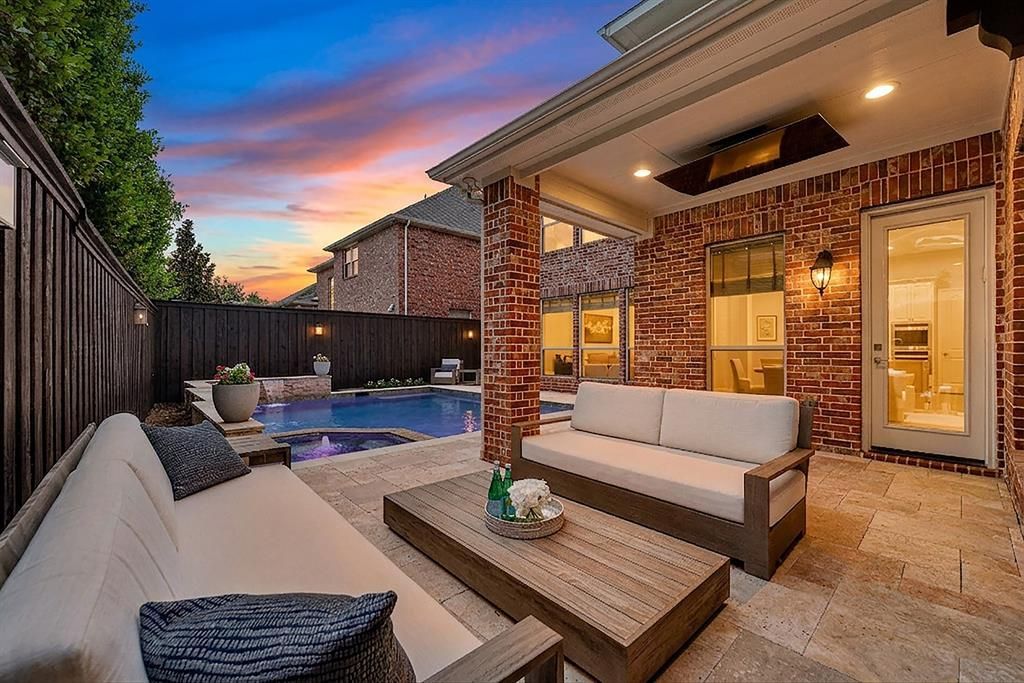
***OPEN HOUSE SAT., SEPTEMBER 26TH FROM 1-4PM*** Built by Toll Brothers in 2006 (the sought-after St. Michael floorplan) and tucked away on a quiet cul-de-sac directly across from a park in Preston Lakes, this fully modernized 2019 West Plano estate offers a luxury retreat with easy access to community amenities. A dramatic two-story foyer welcomes you inside with a curved staircase, leading to a formal dining room with private courtyard views and a soaring two-story family room anchored by arched windows, custom built-ins, and a marble fireplace. Refinished hardwood floors tie the home together, seamlessly connecting five distinct entertaining spaces, including a spacious second-floor gameroom ideal for movie nights or hosting a crowd. Designed for family comfort and privacy, the residence features five bedrooms—each with its own en-suite bath—plus a stylish powder room. The primary suite boasts an 11' tray ceiling, dual walk-in closets, and a secluded spa bath featuring a recessed soaking tub flanked by windows and columns. At the heart of the home, the gourmet kitchen shines with a massive 8' x 4' island, eight-seat breakfast bar, custom solid-wood cabinets, quartz countertops, and a organized pantry. Premium appliances include a Thermador gas rangetop, Thermador microwave-convection oven, KitchenAid double convection wall oven, Sub-Zero refrigeration, dual LG ThinQ smart dishwashers, and a dual-zone wine fridge. Outside, a private backyard oasis awaits with a travertine deck surrounding a sparkling pool and spa, plus a shaded pergola for al fresco dining. The fully equipped outdoor kitchen features a 42 inch grill, side burner, griddle, fridge, ice chest, and bar, all integrated into a whole-home Sonance and Klipsch sound system. Modern perks like a Tesla EV charger, smart keypad entry, smart irrigation, and custom organized closets throughout finish off this remarkable property.
Property Features
Property Type: Residential - Single Family
Cooling: Ceiling Fan(s), Central Air, Electric, Zoned
Fireplaces: 1
Garage: 3 car attached
Heating: Central, Natural Gas, Zoned
Home Style: Traditional
Lot Size: 0.22 Acres
Roof Type: Composition
Year Built: 2006
Amenities
Built-in Features
Built-in Wine Cooler
Cable TV Available
Chandelier
Decorative Lighting
Double Vanity
Flat Screen Wiring
Granite Counters
High Speed Internet Available
Kitchen Island
Pantry
Sound System Wiring
Vaulted Ceiling(s)
Walk-In Closet(s)
Wet Bar
Attached Grill
Built-in Barbecue
Covered Patio/Porch
Garden(s)
Gas Grill
Rain Gutters
Lighting
Outdoor Grill
Outdoor Kitchen
Outdoor Living Center
Feature Descriptions
Appliances: Built-in Refrigerator, Dishwasher, Disposal, Electric Oven, Gas Cooktop, Gas Water Heater, Microwave, Double Oven, Plumbed For Gas in Kitchen, Refrigerator
Days on Site: 39
Exclusions: TV in Family room, TV in Primary Bedroom, Washer & dryer, fridge in back hallway, negotiable - Tesla charger
Fencing: Back Yard, Fenced, Gate, Wood, Wrought Iron
Fireplace: Family Room, Gas Logs, Gas Starter, Wood Burning
Flooring: Carpet, Ceramic Tile, Wood
HOA Fee: 1600/ Annually
Laundry: Electric Dryer Hookup, Utility Room, Full Size W/D Area, Dryer Hookup, Washer Hookup
Lot: Few Trees, Irregular Lot, Landscaped, Sprinkler System, Subdivision
Parcel#: R869200E01501
Parking: Driveway, Electric Vehicle Charging Station(s), Garage, Garage Door Opener, Garage Faces Front, Inside Entrance, Kitchen Level, Lighted
Parking Notes: Driveway, Electric Vehicle Charging Station(s), Gara
Patio/Porch: Covered, Patio
Pool: Gunite, Heated, In Ground, Outdoor Pool, Pool Sweep, Pool/Spa Combo, Pump, Water Feature, Waterfall
Swimming Pool: Yes
Utilities: Cable Available, City Sewer, City Water, Concrete, Curbs, Individual Gas Meter, Individual Water Meter, Sidewalk, Underground Utilities
Window: Shutters, Window Coverings
Local Schools
Elementary School: Hightower
School District: Plano ISD
Listed By / Shown By
Listed By
Agency Name: Sharon Ketko Realty
Agency Contact: 972-841-3110
Agent Name: Sharon Ketko

Shown By
Agent Name: Karen Schaeper
Agent Phone: (254) 723-0902
Agency Title: Kelly, Realtors

Estimate Your Payment
Estimated Payment
$ 3,901.71 per month $3,449.63 Principal & Interest $0.00 Property Tax (data not provided by mls) $452.08 Homeowner's Insurance
2704 Mendocino Circle | MLS# 21358470
This single family home located at 2704 Mendocino Circle, Plano, TX 75093 is currently listed for sale with an asking price of $1,550,000. This property was built in 2006 and has 5 bedrooms and 5 full and 1 partial baths with 5329 sq. ft. Mendocino Circle is located in the Preston Lakes Ph Four subdivision within the Plano ISD school district. Search Preston Lakes Ph Four real estate on karenschaeper.kellyrealtors.com today.