
BEDS6
BATHS3 full 1 partial
SQUARE FEET2,058
MLS#21149203
STATUSActive
PROPERTY TYPEResidential - Single Family
SUBDIVISIONFactory
SCHOOLHouston ISD
Property Description
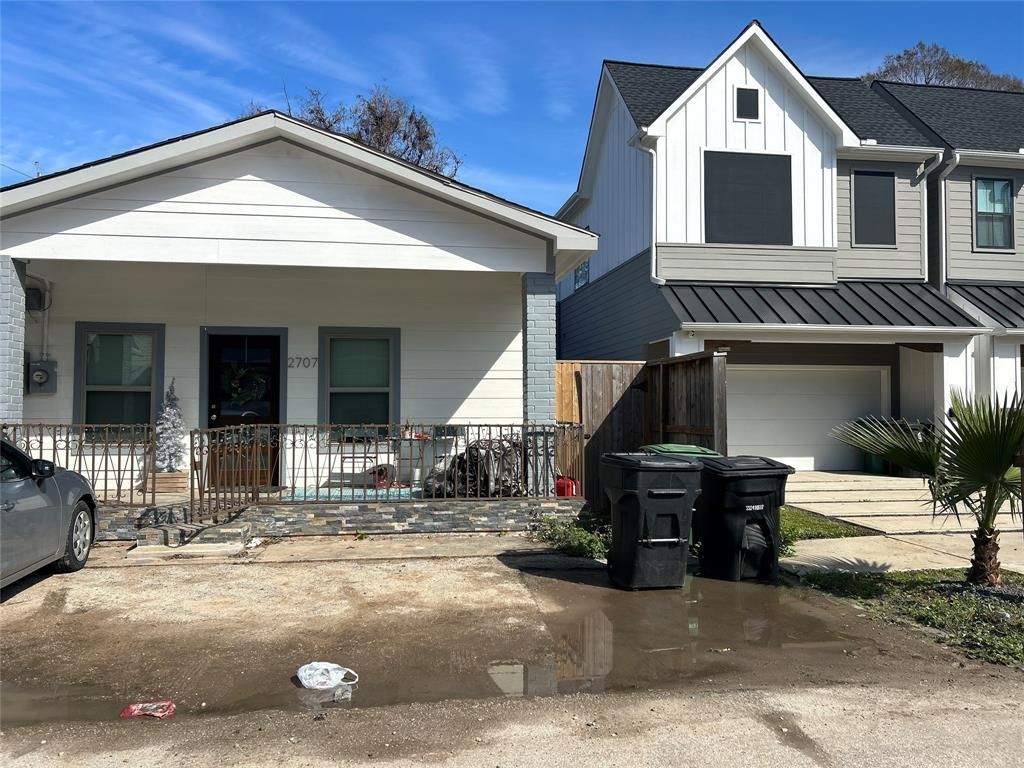
This property presents a rare opportunity in the heart of EaDo for both homeowners and investors seeking strong location value and long-term growth potential. Featuring two separate homes on one lot, it offers flexibility for owner-occupancy with rental income, a multi-generational living setup, or a full investment hold with income-producing potential. The rear home is fully updated and move-in ready, while the front home provides additional living space with strong rental or extended-family use potential. Located just minutes from Downtown Houston, major highways, entertainment districts, dining, and employment centers, this area continues to experience rapid development and strong appreciation. The combination of dual living spaces and prime urban location enhances both lifestyle convenience and rental demand, making this an ideal opportunity for investors or buyers looking to build equity and generate income. Buyer to verify all information including square footage, use, zoning, and restrictions.
Property Features
Property Type: Residential - Single Family
Cooling: Ceiling Fan(s), ENERGY STAR Qualified Equipment
Heating: Central, ENERGY STAR Qualified Equipment
Home Style: Traditional
Lot Size: 0.11 Acres
Roof Type: Shingle
Year Built: 1930
Amenities
Kitchen Island
Open Floorplan
Pantry
Tile Counters
Private Yard
Feature Descriptions
Accessibility: Accessible Bedroom, Accessible Doors, Accessible Kitchen
Appliances: Built-in Gas Range, Built-in Refrigerator, Disposal, Electric Cooktop
Days on Site: 232
Exterior: Vinyl Siding
Fencing: Back Yard, Wood
Flooring: Tile, Wood
Laundry: Electric Dryer Hookup, Gas Dryer Hookup, Full Size W/D Area, Stacked W/D Area, Dryer Hookup, Washer Hookup
Other Equipment: Call Listing Agent
Parcel#: 0131650000006
Parking: Additional Parking, Detached Carport
Parking Notes: Additional Parking, Detached Carport
Patio/Porch: Covered, Deck
Utilities: Cable Available, City Sewer, City Water, Electricity Available, Individual Gas Meter, Natural Gas Available, Sidewalk
Room Sizes
Bedroom-Primary: 11.00 x 10.00 Level - 1
Bedroom-2nd Primary: 10.00 x 10.00 Level - 1
Bath-Primary: 5.00 x 5.00 Level - 1
Local Schools
Elementary School: Burnett
School District: Houston ISD
Listed By / Shown By
Listed By
Agency Name: LMH Realty Group
Agency Contact: 972-849-3414
Agent Name: Candy Hernandez

Shown By
Agent Name: Karen Schaeper
Agent Phone: (254) 723-0902
Agency Title: Kelly, Realtors

Estimate Your Payment
Estimated Payment
$ 1,366.86 per month $1,208.48 Principal & Interest $0.00 Property Tax (data not provided by mls) $158.38 Homeowner's Insurance
2705 & 2707 S Fox Street | MLS# 21149203
This single family home located at 2705 & 2707 S Fox Street, Houston, TX 77003 is currently listed for sale with an asking price of $543,000. This property was built in 1930 and has 6 bedrooms and 3 full and 1 partial baths with 2058 sq. ft. & 2707 S Fox Street is located in the Factory subdivision within the Houston ISD school district. Search Factory real estate on karenschaeper.kellyrealtors.com today.