
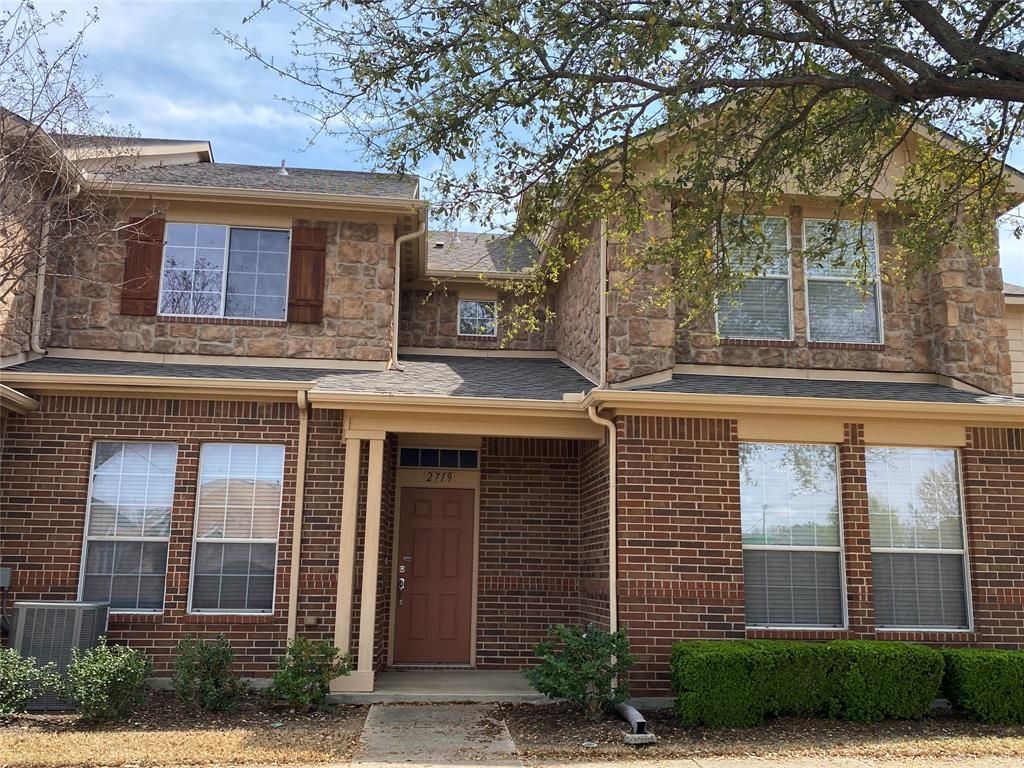
BEDS2
BATHS2 full 1 partial
SQUARE FEET1,278
MLS#21297813
STATUSActive
PROPERTY TYPERental - Townhouse
SUBDIVISIONParkview Ph 1b
SCHOOLGrand Prairie ISD
Property Description
This charming 2bedroom, 2 and half bathroom townhouse is situated in the desirable Park View Community, offering a unique courtyard view visible from both the front porch and an upstairs bedroom. Just across the street is Mark Lewis Park, providing a perfect place for outdoor activities, all within walking distance.The spacious kitchen features abundant cabinetry, ample counter space, a convenient breakfast bar, and double sinks, ideal for both cooking and entertaining. Upstairs, you'll find all bedrooms, including a large master suite with a walk-in closet. The second-floor laundry area includes a full-size washer and dryer connection for added convenience.This home combines comfort and practicality in a prime location!
Property Features
Property Type: Rental - Townhouse
Cooling: Electric
Garage: 2 car attached
Heating: Electric
Lot Size: 0.04 Acres
Roof Type: Composition
Year Built: 2007
Amenities
Cathedral Ceiling(s)
Feature Descriptions
Appliances: Dishwasher, Disposal, Electric Range, Microwave
Days on Site: 51
Exterior: Brick, Wood
Flooring: Carpet, Vinyl
HOA Fee: 220/ Monthly
Parcel#: 281745300702A0000
Parking: Garage Door Opener, Garage Double Door
Parking Notes: Garage Door Opener, Garage Double Door
Pets Allowed: No Pets Allowed
Security: Fire Alarm
Utilities: City Sewer, City Water
Room Sizes
Living Room: 11.00 x 12.00 Level - 1
Dining Room: 10.00 x 7.00 Level - 1
Kitchen: 10.00 x 9.00 Level - 1
Bedroom-Primary: 11.00 x 15.00 Level - 2
Bedroom: 11.00 x 12.00 Level - 2
Local Schools
Elementary School: Eisenhower
School District: Grand Prairie ISD
Listed By / Shown By
Listed By
Agency Name: Grand Ark LLC
Agency Contact: 214-396-4300
Agent Name: Susie Wu

Shown By
Agent Name: Karen Schaeper
Agent Phone: (254) 723-0902
Agency Title: Kelly, Realtors

2719 Olympic Park Drive | MLS# 21297813
This property located at 2719 Olympic Park Drive, Grand Prairie, TX 75050 is currently listed for rent with an asking price of $1,900 / Monthly. Olympic Park Drive is located within the Grand Prairie ISD school district. Search Grand Prairie real estate on karenschaeper.kellyrealtors.com today.