
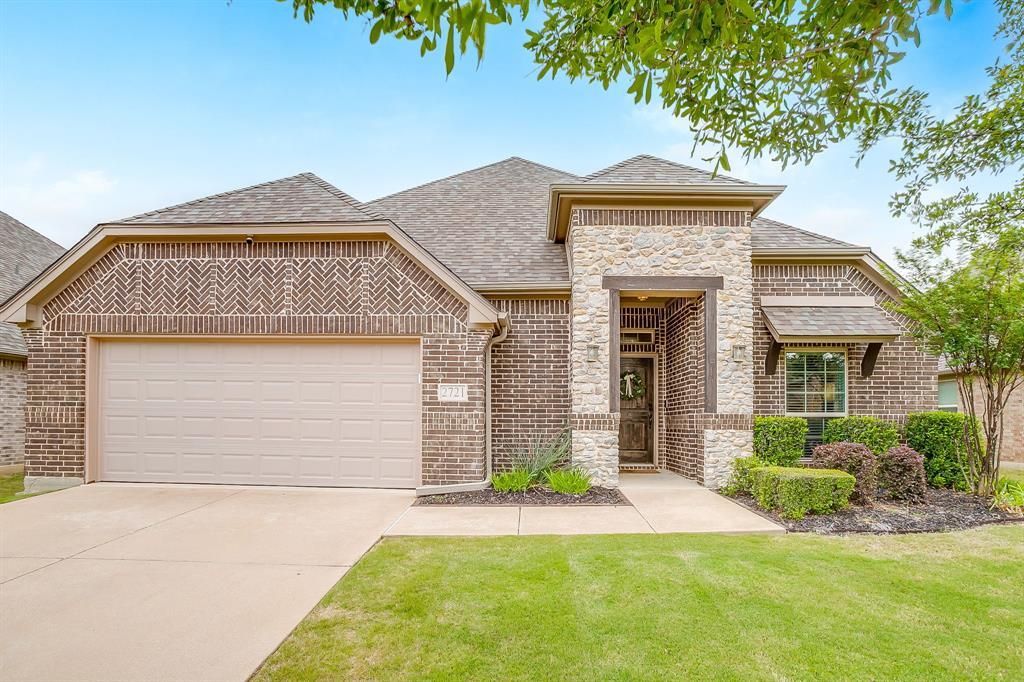
BEDS3
BATHS2 full 1 partial
SQUARE FEET2,454
MLS#21370851
STATUSActive
PROPERTY TYPEResidential - Single Family
SUBDIVISIONWillow Creek Crossing
SCHOOLJoshua ISD
Property Description
PAID OFF SOLAR PANELS. This beautifully maintained home offers the perfect combination of space, flexibility, and thoughtful features throughout. The inviting open-concept floor plan creates a seamless flow between the kitchen, dining, and main living area, providing plenty of room for both everyday living and entertaining. Natural gathering spaces make the heart of the home feel open, comfortable, and welcoming.A dedicated office offers the flexibility to easily function as a 4th bedroom or a home office. The home also features a second living area with its own convenient half bath, creating the perfect setup for a game room, media room, playroom, or private retreat. With multiple living spaces, there’s plenty of room for everyone to spread out while still enjoying an open and connected layout.The primary suite offers a private retreat open with beautiful sliding barn doors to the en-suite bathroom, separate shower and bath with a large walk in closet. Two additional bedrooms can be found in this split floor plan separated by a bathroom.One of the standout features is the fully paid-off solar panel system, allowing the next owner to enjoy the benefits of improved energy efficiency without taking on an additional solar payment. The home has been exceptionally well maintained, with pride of ownership evident throughout.
Property Features
Property Type: Residential - Single Family
Cooling: Ceiling Fan(s), Central Air, Electric
Fireplaces: 1
Garage: 2 car attached
Heating: Central, Electric, Fireplace(s)
Home Style: Traditional
Lot Size: 0.16 Acres
Roof Type: Composition
Year Built: 2017
Amenities
Built-in Features
Built-in Wine Cooler
Decorative Lighting
Eat-in Kitchen
Granite Counters
High Speed Internet Available
Kitchen Island
Open Floorplan
Pantry
Walk-In Closet(s)
Wet Bar
Feature Descriptions
Appliances: Dishwasher, Disposal, Electric Range, Microwave
Community Features: Curbs, Greenbelt, Jogging Path/Bike Path, Sidewalks
Days on Site: 3
Exclusions: wireless cameras and weather station
Exterior: Brick, Rock/Stone
Fencing: Full, Wood
Fireplace: Brick, Living Room, Raised Hearth, Stone, Wood Burning
Flooring: Carpet, Tile, Wood
HOA Fee: 250/ Annually
Lot: Few Trees, Interior Lot, Landscaped, Level, Sprinkler System
Parcel#: 126497501040
Parking: Driveway, Epoxy Flooring, Garage, Garage Door Opener, Garage Faces Front, Garage Single Door, On Street
Parking Notes: Driveway, Epoxy Flooring, Garage, Garage Door Opener,
Patio/Porch: Covered
Utilities: City Sewer, City Water, Co-op Electric, Curbs, Sidewalk
Window: Window Coverings
Room Sizes
Office: 12.00 x 12.00 Level - 1
Living Room: 22.00 x 25.00 Level - 1
Family Room: 15.00 x 15.00 Level - 1
Kitchen: 17.00 x 17.00 Level - 1
Dining Room: 10.00 x 9.00 Level - 1
Bedroom-Primary: 14.00 x 16.00 Level - 1
Bedroom: 11.00 x 11.00 Level - 1
Bedroom: 11.00 x 12.00 Level - 1
Bath-Primary: 14.00 x 11.00 Level - 1
Bath-Full: 7.00 x 8.00 Level - 1
Bath-Half: 5.00 x 4.00 Level - 1
Local Schools
Elementary School: Njoshua
School District: Joshua ISD
Listed By / Shown By
Listed By
Agency Name: League Real Estate
Agency Contact: 817-608-7755
Agent Name: Sarah Powell

Shown By
Agent Name: Karen Schaeper
Agent Phone: (254) 723-0902
Agency Title: Kelly, Realtors

Estimate Your Payment
Estimated Payment
$ 1,069.82 per month $945.87 Principal & Interest $0.00 Property Tax (data not provided by mls) $123.96 Homeowner's Insurance
2721 Buffalo Run | MLS# 21370851
This single family home located at 2721 Buffalo Run, Burleson, TX 76028 is currently listed for sale with an asking price of $425,000. This property was built in 2017 and has 3 bedrooms and 2 full and 1 partial baths with 2454 sq. ft. Buffalo Run is located in the Willow Creek Crossing subdivision within the Joshua ISD school district. Search Willow Creek Crossing real estate on karenschaeper.kellyrealtors.com today.