
BEDS4
BATHS4 full
SQUARE FEET2,968
MLS#21395068
STATUSActive
PROPERTY TYPEResidential - Single Family
SUBDIVISIONCambridge Crossing
SCHOOLCelina ISD
Property Description
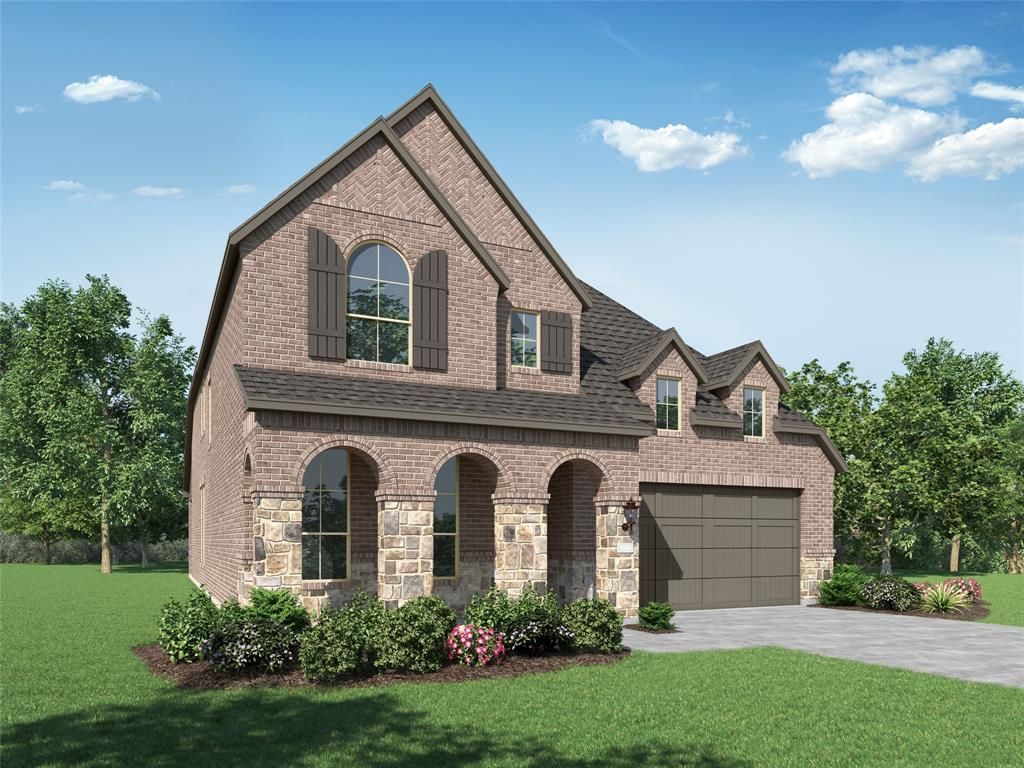
Come check out this beautiful Highland Home located in Cambridge Crossing in Celina, TX. This community features stocked ponds, 8.5 miles of walking paths, English styled architecture inspired Amenity center with state-of-the-art workout facility, resort style pool, pickleball courts, and more. This home is our Redford Floorplan - open family & Dining to Kitchen. Beautiful Primary Bedroom with extended bay window upgrade and guest room on first level, with Entertainment on second. Some of the upgraded features include extended covered patio, fireplace in family, and free-standing tub in primary bath. This home is set up for entertaining. Must see.
Property Features
Property Type: Residential - Single Family
Cooling: Central Air
Fireplaces: 1
Garage: 2 car attached
Heating: Central, ENERGY STAR Qualified Equipment, Natural Ga
Home Style: Traditional
Lot Size: 0.14 Acres
Roof Type: Shingle
Year Built: 2026
Amenities
Kitchen Island
Open Floorplan
Walk-In Closet(s)
Covered Patio/Porch
Rain Gutters
Lighting
Private Entrance
Private Yard
Feature Descriptions
Appliances: Dishwasher, Disposal, Electric Oven, Gas Cooktop, Microwave, Tankless Water Heater, Vented Exhaust Fan
Community Features: Club House, Community Pool, Fishing, Pickle Ball Court, Pool, Tennis Court(s), Other
Days on Site: 3
Exterior: Brick
Fencing: Back Yard, Fenced, Wood
Fireplace: Gas Logs
Flooring: Carpet, Tile, Wood
Green Features: 12 inch+ Attic Insulation, Appliances, Drought Tolerant Plants, Enhanced Air Filtration, HVAC, Insulation, Lighting, Low Flow Commode, Mechanical Fresh Air, Rain / Freeze Sensors, Thermostat, Windows
HOA Fee: 1920/ Annually
Lot Dimensions: 50X120
Parcel#: R-13709-00V-0350-1
Parking: Garage, Garage Double Door, Garage Faces Front
Parking Notes: Garage, Garage Double Door, Garage Faces Front
Patio/Porch: Covered
Swimming Pool: Yes
Utilities: City Sewer, City Water, Community Mailbox, Curbs, Individual Gas Meter, Individual Water Meter, Sidewalk, Underground Utilities
Local Schools
Elementary School: Tommie Dobie Bothwell
School District: Celina ISD
Listed By / Shown By
Listed By
Agency Name: HIGHLAND HOMES REALTY
Agency Contact: 888-524-3182
Agent Name: Dina Verteramo

Shown By
Agent Name: Karen Schaeper
Agent Phone: (254) 723-0902
Agency Title: Kelly, Realtors

Estimate Your Payment
Estimated Payment
$ 1,580.80 per month $1,397.63 Principal & Interest $0.00 Property Tax (data not provided by mls) $183.16 Homeowner's Insurance
2724 Norfolk Drive | MLS# 21395068
This single family home located at 2724 Norfolk Drive, Celina, TX 75009 is currently listed for sale with an asking price of $627,990. This property was built in 2026 and has 4 bedrooms and 4 full baths with 2968 sq. ft. Norfolk Drive is located in the Cambridge Crossing subdivision within the Celina ISD school district. Search Cambridge Crossing real estate on karenschaeper.kellyrealtors.com today.