
BEDS4
BATHS3 full 1 partial
SQUARE FEET3,351
MLS#2000359
STATUSNew
PROPERTY TYPERental - Single Family
SUBDIVISIONESTATES OF ALON
SCHOOLNorth East ISD
Property Description
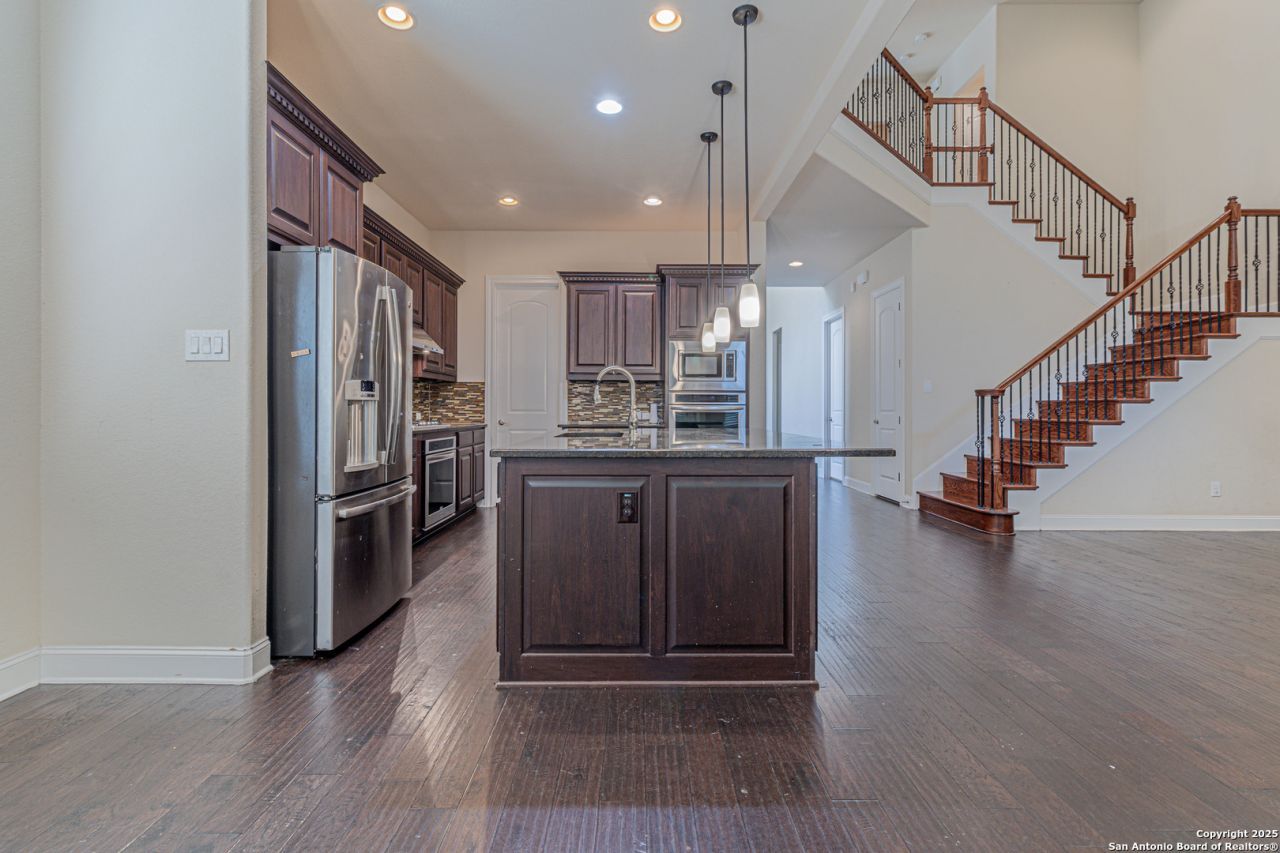
Welcome to 2727 Sonnata Park, nestled in the heart of San Antonios desirable North Central area! This beautifully maintained 4-bedroom, 3.5-bath home offers comfort, convenience, and style. Featuring an open living and dining area, spacious kitchen with plenty of cabinetry, and a cozy fireplace, its the perfect space for relaxing or entertaining. Master bedroom is downstairs Enjoy a generous primary suite with private bath, ample closet space, and great natural light throughout the home. The backyard is fully fenced with a covered patio - perfect for enjoying morning coffee or evening BBQs. Located just minutes from major highways, shopping, dining, and top-rated NEISD schools. Quick access to Loop 410, I-10, Medical Center, USAA, and more
Property Features
Property Type: Rental - Single Family
Cooling: Two Central
Heating: Central
Home Style: Two Story
Lot Size: 0.18 Acres
Roof Type: Other
Year Built: 2013
Feature Descriptions
Exterior: Bar-B-Que Pit/Grill, Mature Trees, Screened Porch
Exterior: Brick
Foundation: Slab
Inclusions: Ceiling Fans, Washer Connection, Dryer Connection, Microwave Oven, Stove/Range, Gas Cooking, Refrigerator, Disposal, Dishwasher, Water Softener (owned), Garage Door Opener, Other
Interior: One Living Area, Liv/Din Combo, Separate Dining Room, Eat-In Kitchen, Two Eating Areas, Island Kitchen, Walk-In Pantry, Study/Library, Loft, Utility Room Inside, High Ceilings, Open Floor Plan, Laundry Main Level, Laundry Room, Walk in Closets, Other
Miscellaneous: Broker-Manager
Neighborhood Amenities: Other
Parking: Two Car Garage
Pool/Spa: None
Type: Single Family Detached
Water/Sewer: City
Windows: Some Remain
Local Schools
High School: Churchill
Middle School: Jackson
Elementary School: Oak Meadow
School District: North East ISD
Listed By / Shown By
Listed By
Agency Name: Full Spectrum Realty
Agency Phone: (210) 281-1067
Shown By
Agent Name: Karen Schaeper
Agent Phone: (254) 723-0902
Agency Title: Kelly, Realtors
Agency Email: info@kellyrealtors.com
Agency Text: (254) 717-6447

2727 Sonata Park | MLS# 2000359
This property located at 2727 Sonata Park, San Antonio, TX 78230 is currently listed for rent with an asking price of $3,500 / Monthly. Sonata Park is located within the North East ISD school district. Search San Antonio real estate on karenschaeper.kellyrealtors.com today.