
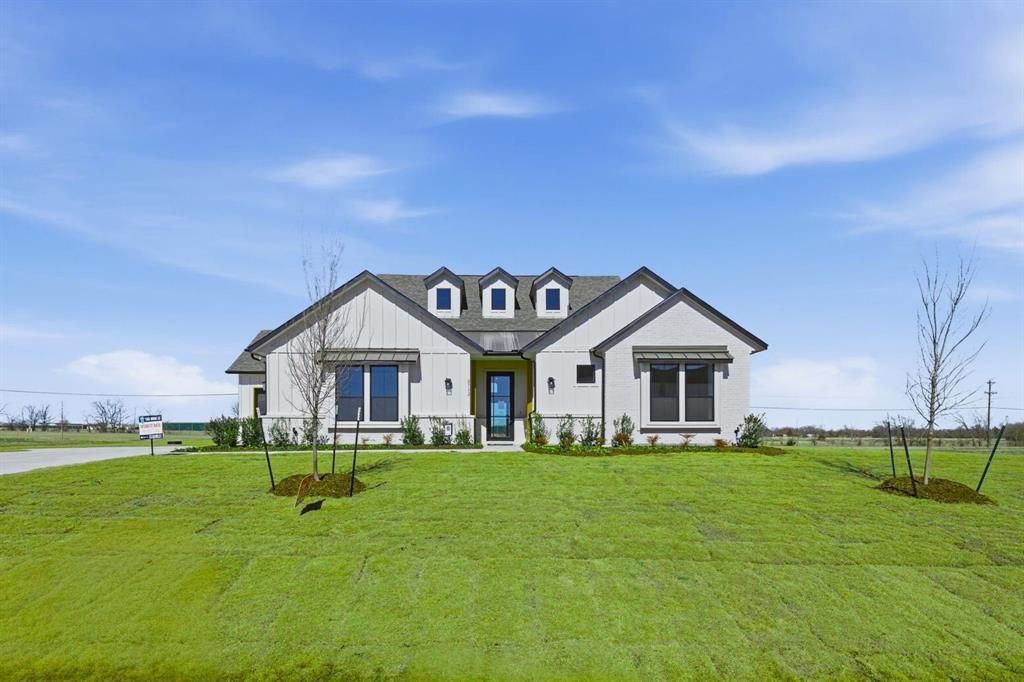
BEDS4
BATHS2 full 1 partial
SQUARE FEET3,001
MLS#21105958
STATUSActive
PROPERTY TYPEResidential - Single Family
SUBDIVISIONHighland Crossing
SCHOOLCelina ISD
Property Description
*FLASH PROMO SALE ON THIS HOME - Free Move In Package & Flex Cash if contracted by 9.30.26. Call GFO Home for Details & to schedule showing. From GFO Home's Pinnacle Series, this Stunning 3,001 sf, One-story New home is the striking Lincoln Floor Plan offering 4 Bedrooms, 2.5 Bathrooms, a Study or Flex Room and Spacious 3-car Garage on a sprawling One Acre Lot! This amazing home includes beautiful upgraded features throughout like light colored wood flooring, upgraded striking contemporary countertops, beautiful gas stove with pot filler in the backsplash above the stove, gorgeous architectural windows, huge 15' 3-panel glass patio slider doors out to a stunning wood detailed cathedral ceiling with beams, and a gas stub for a future gas grill or summer patio kitchen. Enjoy an enormous Backyard perfect for indoor-outdoor living. This home features an upgraded Gourmet Kitchen with large Extended Center Island, upgraded Cabinets to the ceiling and decorative Vent Hood, built-in Pot Filler, Quarts Countertops, Walk-in Pantry, and attached Breakfast Room. Enjoy a luxurious Primary Suite with Spa-Inspired Primary Bathroom, Upgraded Floor & Wall Tile, a designer Free-Standing Tub, Walk-In Frameless Glass Shower & ceiling Rain Showerhead, and Oversized Walk-In Closet. Enjoy a laundry and mudroom off the garage entrance with built-in cabinets and sink. The home features 3 additional Bedrooms, 1 more full Bath, and Powder Room. Experience high-end living at its finest with the Lincoln floor plan on One-Acre in beautiful & scenic Celina, TX. Conveniently located just off Preston Rd. minutes from the N. Dallas Tollway. Located in Celina ISD and only 7 minutes north of Celina High School. Visit the Brand New just Opened luxury GFO Model Home featuring the BRAND NEW luxury one-story Bluebonnet plan located in Highland Crossing North at 2724 Dunnet Dr, Celina, TX 75009.
Property Features
Property Type: Residential - Single Family
Cooling: Ceiling Fan(s), Central Air
Fireplaces: 1
Garage: 3 car attached
Heating: Central
Home Style: Modern Farmhouse, Traditional
Lot Size: 1.00 Acres
Roof Type: Composition, Shingle
Year Built: 2025
Amenities
Cathedral Ceiling(s)
Double Vanity
Eat-in Kitchen
High Speed Internet Available
Kitchen Island
Open Floorplan
Pantry
Vaulted Ceiling(s)
Walk-In Closet(s)
Covered Patio/Porch
Rain Gutters
Feature Descriptions
Appliances: Dishwasher, Disposal, Electric Oven, Gas Cooktop, Microwave, Tankless Water Heater, Vented Exhaust Fan
Days on Site: 326
Exterior: Board & Batten Siding, Brick, Siding
Fencing: None
Fireplace: Electric, Living Room
Flooring: Carpet, Ceramic Tile, Luxury Vinyl Plank, Tile, Wood
HOA Fee: 920/ Annually
Laundry: Dryer Hookup, Washer Hookup
Lot: Acreage, Cleared, Corner Lot, Landscaped, No Backyard Grass, Sprinkler System
Parcel#: R1273800E00301
Parking: Covered, Garage, Garage Door Opener, Garage Double Door, Garage Faces Side, Garage Single Door
Parking Notes: Covered, Garage, Garage Door Opener, Garage Double Do
Patio/Porch: Covered
Utilities: City Water, Community Mailbox, Concrete, Septic, Underground Utilities
Room Sizes
Living Room: 16.00 x 21.00 Level - 1
Bedroom-Primary: 14.00 x 17.00 Level - 1
Kitchen: 12.00 x 16.00 Level - 1
Bath-Primary: 15.00 x 15.00 Level - 1
Bonus Room: 11.00 x 13.00 Level - 1
Breakfast Room: 11.00 x 15.00 Level - 1
Local Schools
Elementary School: Marcy Lykins
School District: Celina ISD
Listed By / Shown By
Listed By
Agency Name: Riverway Properties
Agency Contact: 713-621-6111
Agent Name: John Santasiero

Shown By
Agent Name: Karen Schaeper
Agent Phone: (254) 723-0902
Agency Title: Kelly, Realtors

Estimate Your Payment
Estimated Payment
$ 1,887.90 per month $1,669.15 Principal & Interest $0.00 Property Tax (data not provided by mls) $218.75 Homeowner's Insurance
2732 Dunnet Drive | MLS# 21105958
This single family home located at 2732 Dunnet Drive, Celina, TX 75009 is currently listed for sale with an asking price of $749,990. This property was built in 2025 and has 4 bedrooms and 2 full and 1 partial baths with 3001 sq. ft. Dunnet Drive is located in the Highland Crossing subdivision within the Celina ISD school district. Search Highland Crossing real estate on karenschaeper.kellyrealtors.com today.