
BEDS3
BATHS2 full
SQUARE FEET1,620
MLS#2024031
STATUSNew
PROPERTY TYPEResidential - Single Family
SUBDIVISIONFOREST OAKS NE
SCHOOLNorth East ISD
Property Description
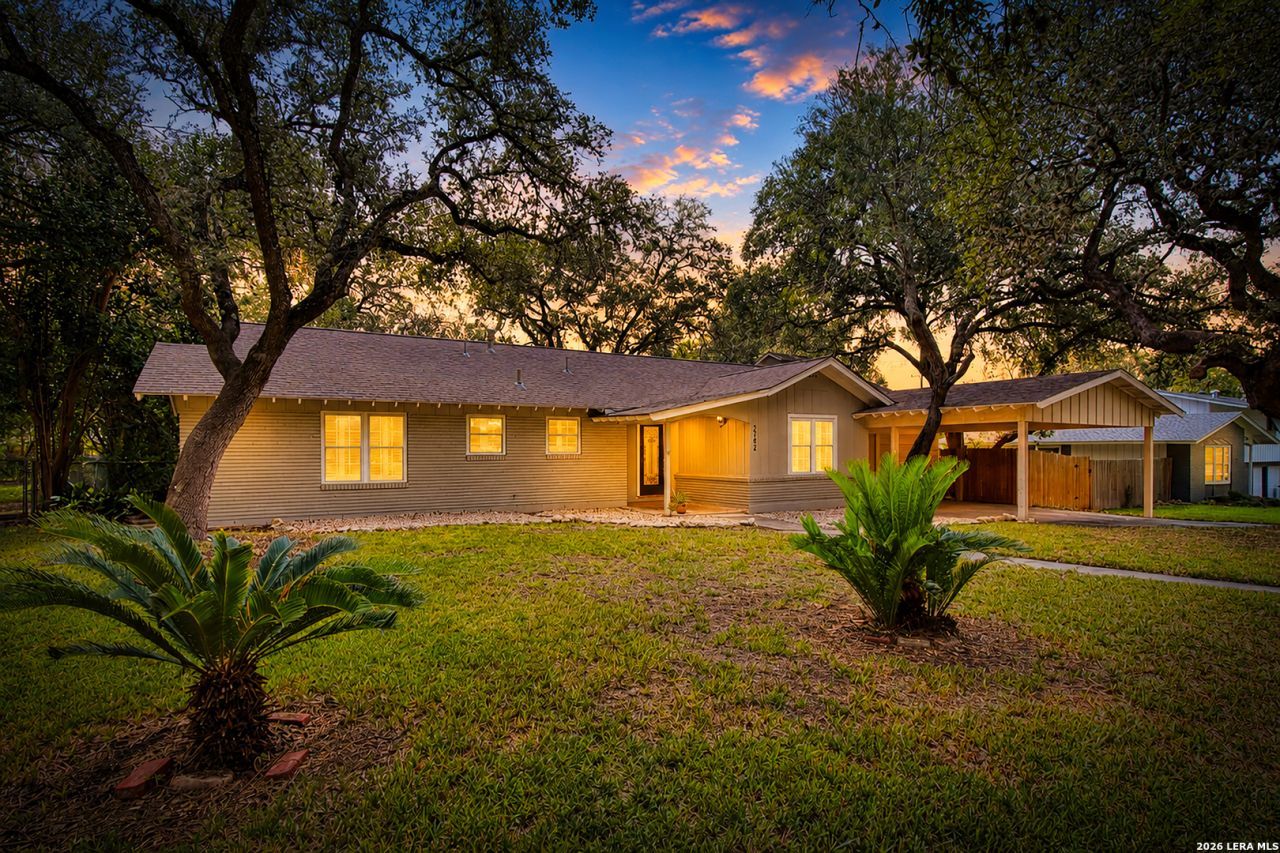
Welcome home to this charming one story gem in a highly desirable neighborhood! Offering three bedrooms and two fully updated bathrooms, this home perfectly balances timeless charm with stylish modern updates. Inside, youll find beautiful hardwood flooring and plantation shutters throughout. The updated kitchen is a home chefs dream, featuring granite countertops, stainless steel appliances, 6 burner gas cooktop, double ovens and ample storage space. Host memorable dinners in the oversized dining room, or relax by the cozy fireplace in the living room. A convenient home office nook nestled off the living room, perfect for work or studying. Step outside french doors to your private covered patio, perfect for outdoor relaxation and entertaining. Ideally located with easy access to Loop 410, San Antonio International Airport, top-tier dining, and shopping. Dont miss out on this move-in ready classic!
Property Features
Property Type: Residential - Single Family
Cooling: One Central
Fenced: Yes
Fireplaces: 1
Fuel Type: Natural Gas
Heating: Central
Home Style: One Story
Lot Size: 0.31 Acres
Roof Type: Composition
Stories: 1.0
Taxes: $8,235
Year Built: 1959
Feature Descriptions
Accessibility: 2+ Access Exits, Int Door Opening 32"+, Ext Door Opening 36"+, Doors-Swing-In, No Carpet, Near Bus Line, Level Lot, Level Drive, No Stairs, Full Bath/Bed on 1st Flr, Stall Shower
Builder Name: unkn
Energy Efficient: Programmable Thermostat, Double Pane Windows, Ceiling Fans
Exterior: Brick,4 Sides Masonry
Exterior: Patio Slab, Covered Patio, Chain Link Fence, Double Pane Windows, Storage Building/Shed, Mature Trees
Fireplace: One, Living Room, Wood Burning
Flooring: Wood, Brick
Foundation: Slab
HOA Mandatory: No
Improvements: Street Paved, Curbs, Streetlights, Alley, Fire Hydrant w/in 500,Asphalt, City Street
Inclusions: Ceiling Fans, Chandelier, Washer Connection, Dryer Connection, Cook Top, Built-In Oven, Self-Cleaning Oven, Microwave Oven, Gas Cooking, Refrigerator, Disposal, Dishwasher, Ice Maker Connection, Water Softener (owned), Vent Fan, Gas Water Heater, Garage Door Opener, Plumb
Interior: One Living Area, Separate Dining Room, Two Eating Areas, Breakfast Bar, Utility Room Inside,1st Floor Lvl/No Steps, Open Floor Plan, Pull Down Storage, Cable TV Available, High Speed Internet, Laundry Main Level, Laundry Room
Neighborhood Amenities: None
Parking: Two Car Garage, Attached
Pool/Spa: None
Supplier - Electric: CPS
Supplier - Garbage: City
Supplier - Gas: CPS
Supplier - Sewer: SAWS
Supplier - Water: SAWS
Tax By Multiple Counties: No
Type: Single Family Detached
Water/Sewer: Water System, Sewer System
Windows: All Remain
Room Sizes
Bedroom 2: 12 X 12
Bedroom 3: 11 X 10
Kitchen: 16 X 10
Dining Room: 16 X 13
Living Room: 20 X 11
Utility Room: 12 X 6
E X try: 8 X 5
Local Schools
High School: Macarthur
Middle School: Garner
Elementary School: Oak Grove
School District: North East ISD
Listed By / Shown By
Listed By
Agency Name: JB Goodwin, REALTORS
Agency Phone: (210) 581-9050
Shown By
Agent Name: Karen Schaeper
Agent Phone: (254) 723-0902
Agency Title: Kelly, Realtors
Agency Email: info@kellyrealtors.com
Agency Text: (254) 717-6447

Estimate Your Payment
Estimated Payment
$ 1,605.04 per month $812.33 Principal & Interest $686.25 Property Tax $106.46 Homeowner's Insurance
2742 Hitching Post St | MLS# 2024031
This single family home located at 2742 Hitching Post St, San Antonio, TX 78217 is currently listed for sale with an asking price of $365,000. This property was built in 1959 and has 3 bedrooms and 2 full baths with 1620 sq. ft. Hitching Post St is located in the FOREST OAKS NE subdivision within the North East ISD school district. Search FOREST OAKS NE real estate on karenschaeper.kellyrealtors.com today.