
BEDS4
BATHS3 full 1 partial
SQUARE FEET3,540
MLS#21364761
STATUSActive
PROPERTY TYPERental - Single Family
SUBDIVISIONWillow Creek Crossing
SCHOOLJoshua ISD
Property Description
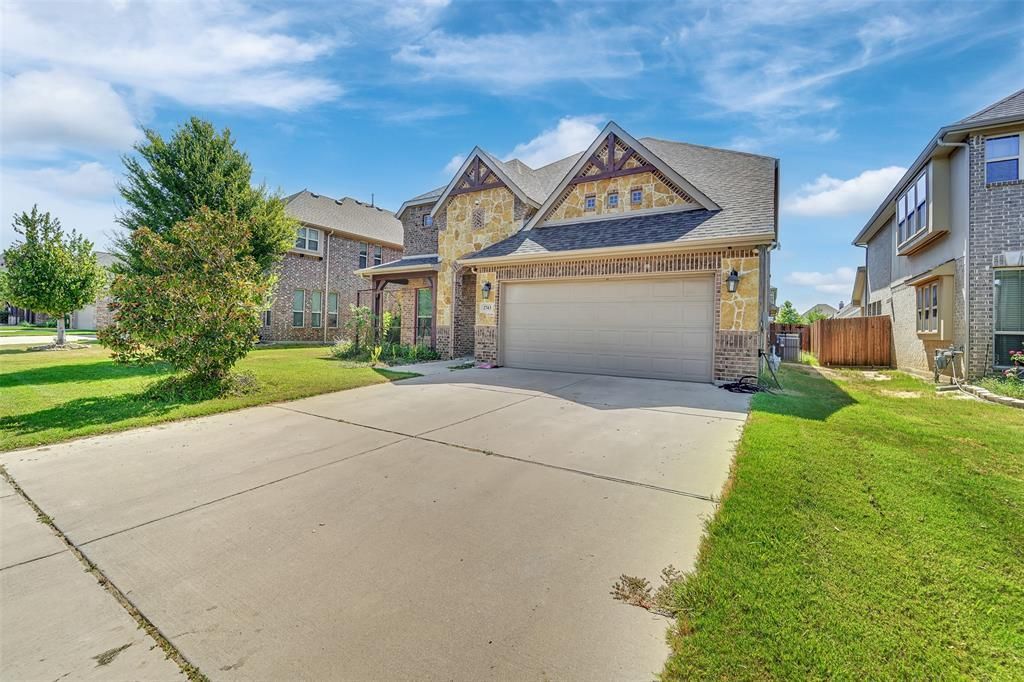
Spacious 4-bedroom, 3.5-bath home offering 3,540 sq. ft. of comfortable living space in Willow Creek Crossing. The open-concept layout features soaring ceilings, rich wood flooring, a stunning stone fireplace, formal dining, and a private study. The kitchen includes granite countertops, a large island, gas cooktop, walk-in pantry, and ample cabinetry. Upstairs offers a game room and additional bonus space. Enjoy a covered patio, fenced backyard, and 2-car garage. Located in Joshua ISD with convenient access to shopping, dining, and major roads. Move-in ready and available now!
Property Features
Property Type: Rental - Single Family
Cooling: Ceiling Fan(s), Central Air, Electric, Heat Pump
Fireplaces: 1
Garage: 2 car attached
Heating: Central, Electric, Heat Pump
Home Style: Traditional
Lot Size: 0.16 Acres
Roof Type: Composition
Year Built: 2016
Amenities
Cable TV Available
Decorative Lighting
High Speed Internet Available
Covered Patio/Porch
Lighting
Feature Descriptions
Appliances: Dishwasher, Disposal, Microwave
Days on Site: 11
Exterior: Brick, Rock/Stone
Fencing: Wood
Fireplace: Stone, Wood Burning
Flooring: Carpet, Ceramic Tile, Wood
HOA Fee: 250/ Annually
Laundry: Electric Dryer Hookup, Full Size W/D Area, Washer Hookup
Lot: Landscaped, Sprinkler System, Subdivision
Parcel#: 126497502180
Parking: Garage, Garage Faces Front
Parking Notes: Garage, Garage Faces Front
Pets Allowed: Yes Pets Allowed
Security: Prewired, Security System
Utilities: City Sewer, City Water, Concrete, Curbs
Room Sizes
Bedroom-Primary: 16.00 x 15.00 Level - 1
Breakfast Room: 12.00 x 8.00 Level - 1
Living Room: 19.00 x 24.00 Level - 1
Office: 11.00 x 12.00 Level - 1
Dining Room: 13.00 x 14.00 Level - 1
Laundry: 11.00 x 7.00 Level - 1
Bath-Full: 6.00 x 6.00 Level - 1
Bath-Primary: 12.00 x 10.00 Level - 1
Kitchen: 12.00 x 14.00 Level - 1
Bedroom: 12.00 x 12.00 Level - 1
Bath-Full: 6.00 x 6.00 Level - 1
Bath-Full: 9.00 x 5.00 Level - 1
Den: 4.00 x 4.00 Level - 1
Media Room: 16.00 x 14.00 Level - 2
Game Room: 22.00 x 15.00 Level - 2
Bath-Half: 5.00 x 7.00 Level - 2
Bath-Full: 5.00 x 10.00 Level - 2
Bedroom: 13.00 x 11.00 Level - 2
Bedroom: 16.00 x 14.00 Level - 2
Local Schools
Elementary School: Njoshua
School District: Joshua ISD
Listed By / Shown By
Listed By
Agency Name: Canco Real Estate LLC
Agent Name: Long Nguyen

Shown By
Agent Name: Karen Schaeper
Agent Phone: (254) 723-0902
Agency Title: Kelly, Realtors

2743 Chimney Rock Road | MLS# 21364761
This property located at 2743 Chimney Rock Road, Burleson, TX 76028 is currently listed for rent with an asking price of $3,700 / Monthly. Chimney Rock Road is located within the Joshua ISD school district. Search Burleson real estate on karenschaeper.kellyrealtors.com today.