
BEDS3
BATHS2 full 1 partial
SQUARE FEET1,399
MLS#21273048
STATUSActive
PROPERTY TYPERental - Townhouse
SUBDIVISIONParkview Ph 1a
SCHOOLGrand Prairie ISD
Property Description
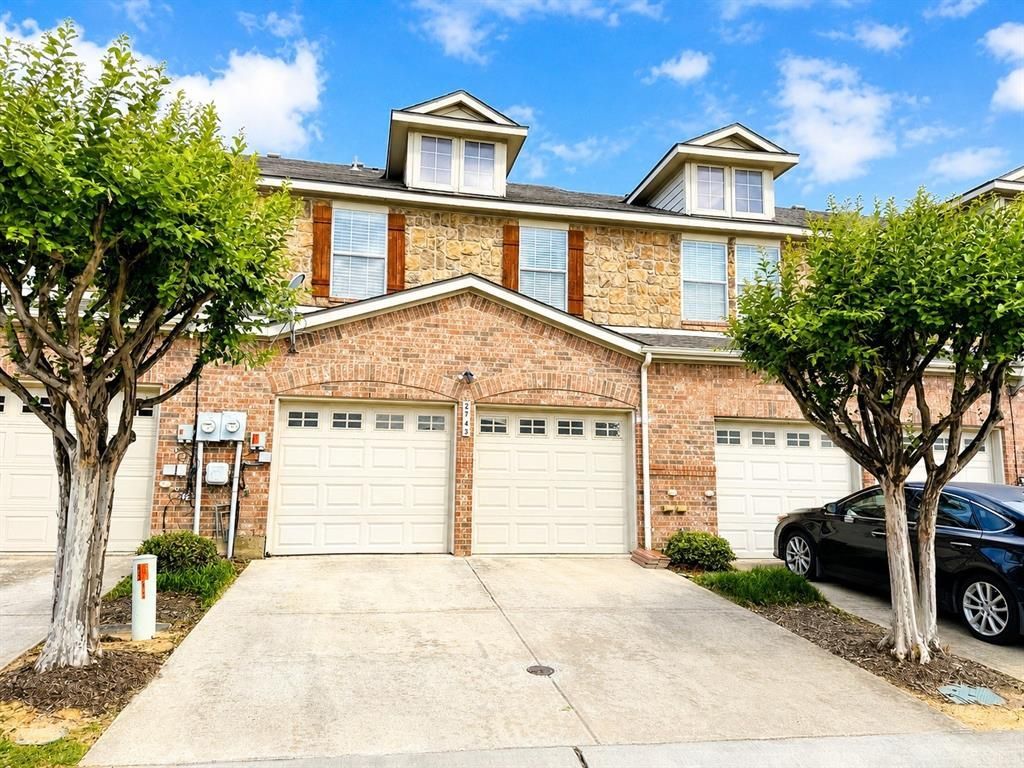
This light and open townhouse at 2743 Hyde Park in Grand Prairie offers a fresh, modern feel with all-new finishes throughout. The spacious layout is designed for comfortable everyday living, with an open-concept main level that feels bright and welcoming from the moment you walk in. Upstairs, you’ll find all bedrooms thoughtfully separated from the main living areas, creating a private retreat for family or guests. The home also includes an attached two-car garage, giving you plenty of storage and convenient access.Outside, the beautifully maintained yard adds curb appeal and outdoor enjoyment without the hassle of ongoing maintenance, making it ideal for a low-maintenance lifestyle. Conveniently located close to major highways, this home offers easy access to shopping, dining, entertainment, and commuting throughout the DFW area.
Property Features
Property Type: Rental - Townhouse
Garage: 2 car attached
Home Style: Traditional
Lot Size: 0.04 Acres
Stories: 2.0
Year Built: 2007
Amenities
Decorative Lighting
Walk-In Closet(s)
Feature Descriptions
Appliances: Dishwasher, Disposal, Electric Range, Microwave, Refrigerator
Days on Site: 59
Exterior: Brick
Parcel#: 281750000402A0000
Parking: Concrete, Driveway, Garage
Parking Notes: Concrete, Driveway, Garage
Pets Allowed: No Pets Allowed
Utilities: City Sewer, City Water, Concrete, Curbs, Electricity Available, Electricity Connected, Sewer Available, Sidewalk, Underground Utilities
Room Sizes
Living Room: 17.00 x 12.00 Level - 1
Dining Room: 11.00 x 8.00 Level - 1
Kitchen: 9.00 x 8.00 Level - 1
Bedroom-Primary: 13.00 x 14.00 Level - 2
Bedroom: 12.00 x 10.00 Level - 2
Bedroom: 10.00 x 12.00 Level - 2
Local Schools
Elementary School: Bowie
School District: Grand Prairie ISD
Listed By / Shown By
Listed By
Agency Name: Rylan Realty
Agency Contact: 972-400-0575
Agent Name: Lan Vo

Shown By
Agent Name: Karen Schaeper
Agent Phone: (254) 723-0902
Agency Title: Kelly, Realtors

2743 Hyde Park Drive | MLS# 21273048
This property located at 2743 Hyde Park Drive, Grand Prairie, TX 75050 is currently listed for rent with an asking price of $2,250 / Monthly. Hyde Park Drive is located within the Grand Prairie ISD school district. Search Grand Prairie real estate on karenschaeper.kellyrealtors.com today.