
BEDS4
BATHS2 full
SQUARE FEET2,406
MLS#21361935
STATUSActive
PROPERTY TYPEResidential - Single Family
SUBDIVISIONWillow Crk Xing
SCHOOLJoshua ISD
Property Description
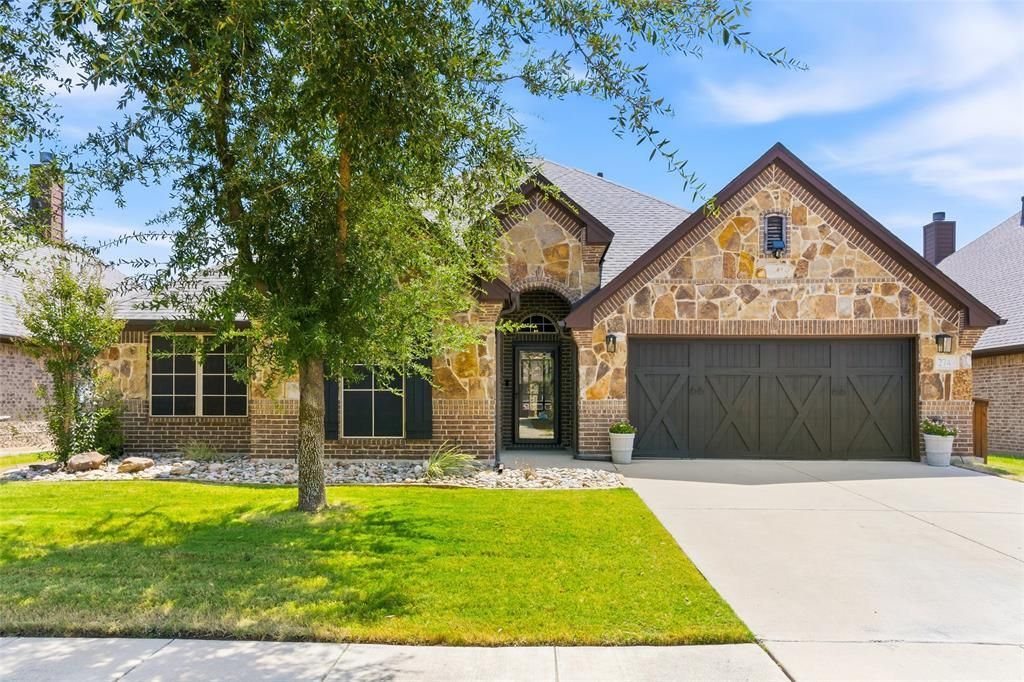
One-of-a-Kind Home with Pool, Custom Features & Exceptional Outdoor Living! The beautifully maintained 4-bedroom, 2-bath home is nestled in a well-loved Burleson neighborhood. Lush landscaping and a striking garage door create wonderful curb appeal. Inside, the inviting open living area features custom hardwood flooring and fresh paint. The split-bedroom floor plan provides privacy with the primary suite separate at the back of the home with direct patio access. The backyard is truly an entertainer’s dream, featuring an in-ground chlorine pool with a beautiful rock waterfall, expansive pool deck and a covered stone patio that is perfect for outdoor dining, gathering with friends or relaxing poolside while enjoying our warm Texas days! The fully finished garage features an upgraded floor and provides excellent versatility for a workshop, hobbies or storage. A convenient mudroom area and utility room with sink add to the home’s functionality. Custom touches can be found throughout and the home has been meticulously maintained. It is ideally located with easy access to all Burleson has to offer and a convenient commute to the Metroplex. This is a truly special home offering comfort, character and an incredible backyard retreat!
Property Features
Property Type: Residential - Single Family
Cooling: Attic Fan, Ceiling Fan(s), Central Air, Electric
Fireplaces: 1
Garage: 2 car attached
Heating: Central, Fireplace(s), Natural Gas
Home Style: Traditional
Lot Size: 0.16 Acres
Roof Type: Composition
Year Built: 2015
Amenities
Built-in Features
Cable TV Available
Chandelier
Decorative Lighting
Double Vanity
Eat-in Kitchen
Flat Screen Wiring
Granite Counters
High Speed Internet Available
Kitchen Island
Natural Woodwork
Open Floorplan
Pantry
Vaulted Ceiling(s)
Walk-In Closet(s)
Covered Patio/Porch
Dog Run
Rain Gutters
Private Yard
Feature Descriptions
Appliances: Dishwasher, Disposal, Electric Oven, Gas Cooktop, Plumbed For Gas in Kitchen, Vented Exhaust Fan
Community Features: Jogging Path/Bike Path, Sidewalks
Days on Site: 44
Exterior: Brick
Fencing: Back Yard, Fenced, High Fence, Privacy, Wood
Fireplace: Gas Starter, Living Room, Wood Burning
Flooring: Ceramic Tile, Wood
Green Features: 12 inch+ Attic Insulation, Doors, HVAC, Insulation, Thermostat, Windows
HOA Fee: 325/ Annually
Laundry: Electric Dryer Hookup, Utility Room, Full Size W/D Area
Lot: Few Trees, Interior Lot, Landscaped, Subdivision
Parcel#: 126497501110
Parking: Driveway, Garage, Garage Door Opener, Garage Faces Front, Garage Single Door
Parking Notes: Driveway, Garage, Garage Door Opener, Garage Faces Fr
Patio/Porch: Covered, Patio, Rear Porch
Pool: Fenced, Gunite, In Ground, Outdoor Pool, Private, Pump, Salt Water, Water Feature, Waterfall
Swimming Pool: Yes
Utilities: City Sewer, City Water, Concrete, Curbs, Individual Gas Meter, Individual Water Meter, Sidewalk, Underground Utilities
Window: Window Coverings
Room Sizes
Bedroom-Primary: 16.00 x 15.00 Level - 1
Bath-Primary: 13.00 x 13.00 Level - 1
Bedroom: 11.00 x 11.00 Level - 1
Bedroom: 11.00 x 12.00 Level - 1
Bedroom: 10.00 x 11.00 Level - 1
Bath-Full: 10.00 x 5.00 Level - 1
Utility Room: 10.00 x 6.00 Level - 1
Kitchen: 15.00 x 13.00 Level - 1
Dining Room: 16.00 x 13.00 Level - 1
Living Room: 21.00 x 21.00 Level - 1
Local Schools
Elementary School: Njoshua
School District: Joshua ISD
Listed By / Shown By
Listed By
Agency Name: Jefferies Real Estate LLC
Agency Contact: 817-219-2366
Agent Name: Donna Jefferies

Shown By
Agent Name: Karen Schaeper
Agent Phone: (254) 723-0902
Agency Title: Kelly, Realtors

Estimate Your Payment
Estimated Payment
$ 1,208.27 per month $1,068.27 Principal & Interest $0.00 Property Tax (data not provided by mls) $140.00 Homeowner's Insurance
2749 Buffalo Run | MLS# 21361935
This single family home located at 2749 Buffalo Run, Burleson, TX 76028 is currently listed for sale with an asking price of $480,000. This property was built in 2015 and has 4 bedrooms and 2 full baths with 2406 sq. ft. Buffalo Run is located in the Willow Crk Xing subdivision within the Joshua ISD school district. Search Willow Crk Xing real estate on karenschaeper.kellyrealtors.com today.