
BEDS5
BATHS3 full 1 partial
SQUARE FEET3,401
MLS#1993394
STATUSPending
PROPERTY TYPEResidential - Single Family
SUBDIVISIONFALLBROOK - BEXAR COUNTY
SCHOOLBoerne
Property Description
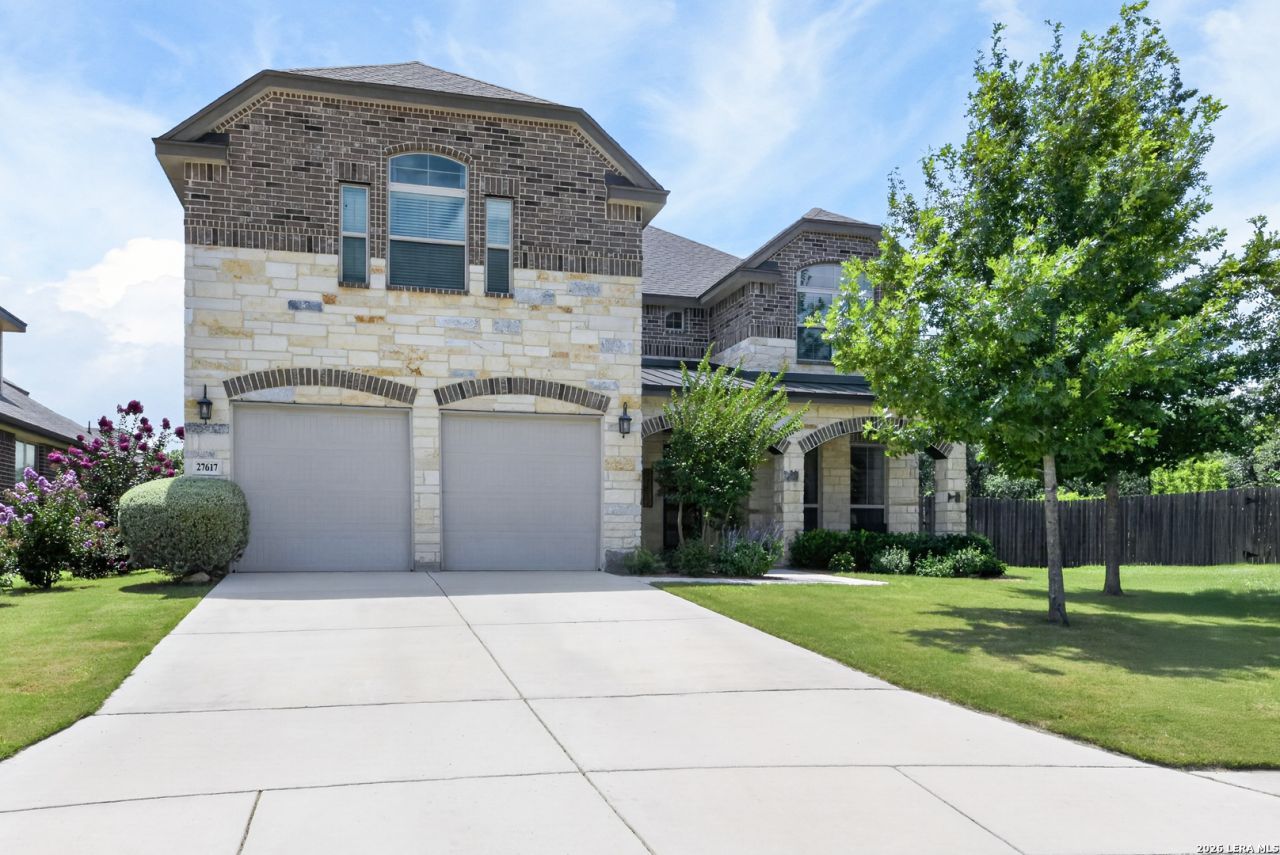
Designed for both everyday comfort and effortless entertaining, this beautifully appointed home offers spacious living areas, timeless finishes, and a thoughtfully designed floor plan. Attractive stone and brick architecture, manicured landscaping that includes a butterfly garden! Sitting on a quarter of an acre the welcoming covered front porch creates outstanding curb appeal and a warm first impression. Step inside to a dramatic two-story entry where abundant natural light, tile flooring throughout the main living areas, and an elegant staircase with decorative iron balusters set the tone for the home. To the right of the entry is a formal dining room, perfect for holiday gatherings, celebrations, or intimate dinners with friends. The expansive family room is the heart of the home, featuring soaring ceilings, a wall of windows, and an updated fireplace surround that creates a warm focal point for everyday living and entertaining. Flowing seamlessly into the family room, the kitchen offers granite countertops, stainless steel appliances, a gas cooktop, abundant cabinetry, and an inviting breakfast area overlooking the backyard. Privately situated on the main level, the spacious primary suite offers a peaceful retreat with a tray ceiling and a wall of windows that fill the room with natural light. The well-appointed bath features a dual vanity with granite countertops, a soaking tub, a large walk-in shower, and an oversized walk-in closet. Upstairs, an expansive game room provides flexible space for movie nights, game days, hobbies, or a media room. Four generously sized secondary bedrooms are complemented by two full bathrooms, providing comfortable accommodations for family or guests. Out back, the covered patio overlooks a generously sized, fully fenced backyard with plenty of room to relax, entertain, or simply enjoy time outdoors beneath the shade of mature trees. Residents also enjoy access to the neighborhood pool. Conveniently located toward the back of the neighborhood, the home offers a peaceful setting while remaining just minutes from major highways, shopping, dining, and everyday conveniences.
Property Features
Property Type: Residential - Single Family
Cooling: Two Central
Fenced: Yes
Fireplaces: 1
Fuel Type: Natural Gas
Heating: Central
Home Style: Two Story, Texas Hill Country
Lot Size: 0.26 Acres
Roof Type: Composition
Stories: 2.0
Taxes: $11,060
Year Built: 2020
Feature Descriptions
Builder Name: Emerald
Currenty Leased: No
Days on Site: 18
Energy Efficient: 13-15 SEER AX, Programmable Thermostat,12"+ Attic Insulation, Double Pane Windows, Energy Star Appliances, Ceiling Fans
Exterior: Covered Patio, Privacy Fence, Sprinkler System, Double Pane Windows
Exterior: Brick, Stone/Rock,1 Side Masonry
Fireplace: One, Living Room, Gas
Flooring: Carpeting, Ceramic Tile
Foundation: Slab
Green Certification: HERS Rated
Hoa Fee: 945/Annually
HOA Mandatory: Yes
HOA Name: FALLBROOK HOA
Improvements: Street Paved, Curbs, Sidewalks, Streetlights
Inclusions: Ceiling Fans, Chandelier, Washer Connection, Dryer Connection, Cook Top, Built-In Oven, Self-Cleaning Oven, Microwave Oven, Gas Cooking, Disposal, Dishwasher, Water Softener (owned), Vent Fan, Smoke Alarm, Security System (Owned), Gas Water Heater, Satellite Dish (owned)
Interior: Two Living Area, Separate Dining Room, Eat-In Kitchen, Two Eating Areas, Breakfast Bar, Walk-In Pantry, High Ceilings, Open Floor Plan, Cable TV Available, High Speed Internet, Laundry Main Level, Laundry Room, Walk in Closets, Attic - Pull Down Stairs
Lot: Cul-de-Sac/Dead End,1/4 - 1/2 Acre, Partially Wooded
Miscellaneous: Builder 10-Year Warranty, No City Tax, Virtual Tour
Multiple HOA: No
Neighborhood Amenities: Controlled Access, Pool, Park/Playground
Parking: Two Car Garage, Attached
Pool/Spa: None
Security: yes
Supplier - Electric: CPS
Supplier - Garbage: Tiger
Supplier - Gas: Grey Forest
Supplier - Sewer: SAWS
Supplier - Water: SAWS
Tax By Multiple Counties: No
Type: Single Family Detached
Water/Sewer: Water System, Sewer System, City
Windows: Some Remain
Wooded: Yes
Room Sizes
Bedroom 2: 15 X 12
Bedroom 3: 13 X 13
Bedroom 4: 13 X 11
Bedroom 5: 14 X 11
Kitchen: 16 X 12
Breakfast Room: 13 X 10
Dining Room: 12 X 11
Living Room: 18 X 18
Family Room: 18 X 16
Utility Room: 14 X 6
E X try: 13 X 6
Local Schools
High School: Champion
Middle School: Boerne Middle S
Elementary School: Van Raub
School District: Boerne
Listed By / Shown By
Listed By
Agency Name: M. Stagers Realty Partners
Agency Phone: (210) 305-5665
Shown By
Agent Name: Karen Schaeper
Agent Phone: (254) 723-0902
Agency Title: Kelly, Realtors
Agency Email: info@kellyrealtors.com
Agency Text: (254) 717-6447

Estimate Your Payment
Estimated Payment
$ 2,469.77 per month $1,368.72 Principal & Interest $921.67 Property Tax $179.38 Homeowner's Insurance
27617 Falls Cv | MLS# 1993394
This single family home located at 27617 Falls Cv, Boerne, TX 78015 is currently listed for sale with an asking price of $615,000. This property was built in 2020 and has 5 bedrooms and 3 full and 1 partial baths with 3401 sq. ft. Falls Cv is located in the FALLBROOK - BEXAR COUNTY subdivision within the Boerne school district. Search FALLBROOK - BEXAR COUNTY real estate on karenschaeper.kellyrealtors.com today.