
BEDS3
BATHS2 full
SQUARE FEET1,943
MLS#1999815
STATUSPending
PROPERTY TYPEResidential - Single Family
SUBDIVISIONThe bluffs of lost creek
SCHOOLBoerne
Property Description
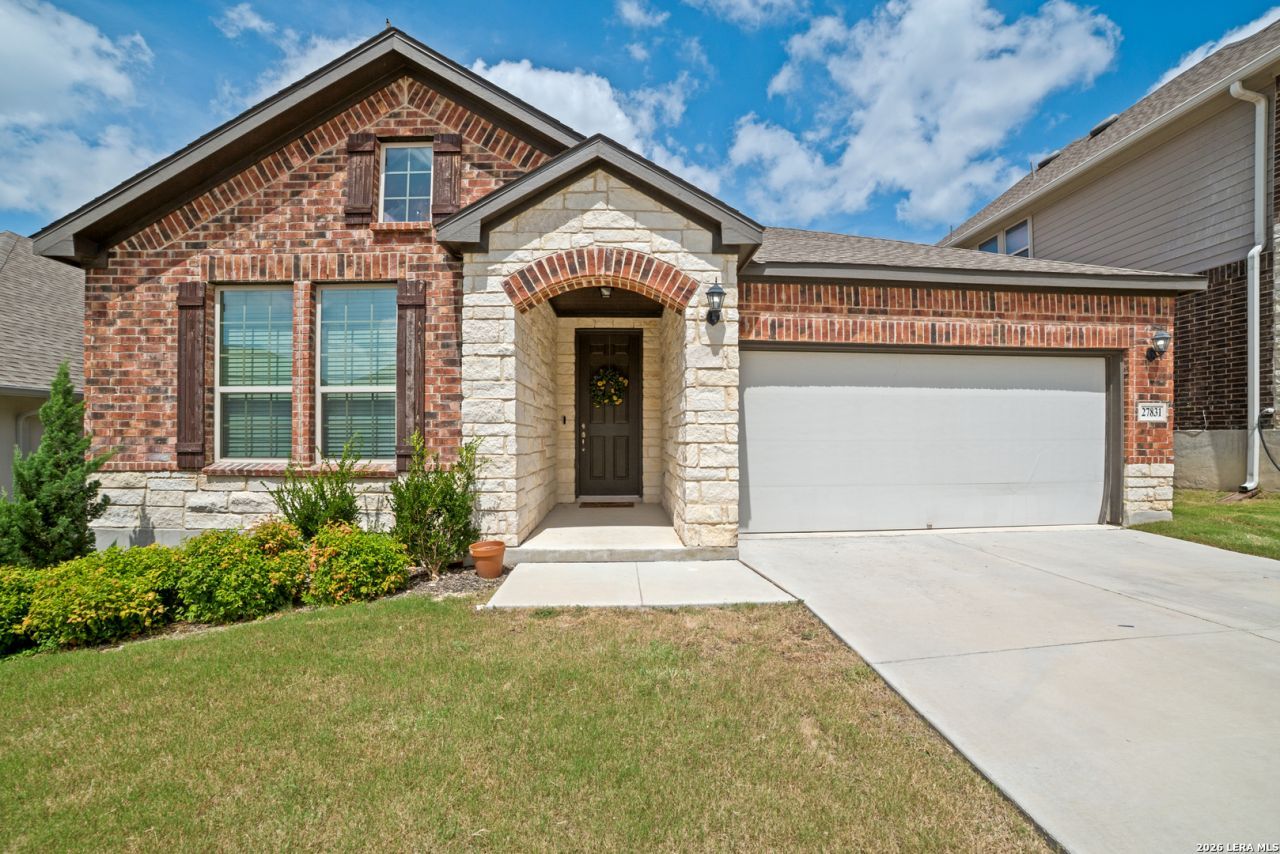
Welcome to 27831 Colorado Ridge, a beautifully maintained Ashton Woods home. This 3-bedroom, 2-bath home also has a dedicated office/flex room, offering the perfect combination of comfort, functionality, and modern style. Thoughtfully designed with an open-concept floor plan in 2021, this home provides seamless flow between the kitchen, dining, and living areas, creating an inviting space for both everyday living and entertaining. The private office offers the flexibility to work from home, create a hobby space, or use as a playroom to fit your lifestyle. The spacious primary suite serves as a relaxing retreat, while the secondary bedrooms are generously sized to accommodate family or guests. Step outside to enjoy the backyard, perfect for morning coffee, weekend barbecues, or simply unwinding after a long day. Conveniently located with easy access to shopping, dining, entertainment, and major highways, 27831 Colorado Ridge offers the ideal balance of peaceful living and everyday convenience.
Property Features
Property Type: Residential - Single Family
Cooling: One Central
Fuel Type: Electric
Heating: Central
Home Style: One Story
Lot Size: 0.14 Acres
Roof Type: Composition
Stories: 1.0
Taxes: $7,391
Year Built: 2021
Feature Descriptions
Builder Name: Ashton Woods
Currenty Leased: No
Days on Site: 48
Exterior: Stone/Rock
Flooring: Carpeting
Foundation: Slab
Hoa Fee: 175/Quarterly
HOA Mandatory: Yes
HOA Name: CIELO RANCH HOA
Inclusions: Ceiling Fans, Washer Connection, Dryer Connection, Built-In Oven, Disposal, Dishwasher
Interior: One Living Area, Eat-In Kitchen, Breakfast Bar, Utility Room Inside,1st Floor Lvl/No Steps, Open Floor Plan
Multiple HOA: No
Neighborhood Amenities: Pool, Park/Playground
Parking: Two Car Garage
Pool/Spa: None
Tax By Multiple Counties: No
Type: Single Family Detached
Water/Sewer: Water System
Windows: None Remain
Room Sizes
Bedroom 2: 11 X 10
Bedroom 3: 11 X 10
Kitchen: 14 X 11
Dining Room: 14 X 11
Family Room: 20 X 14
Study/Office: 11 X 10
Local Schools
High School: Champion
Middle School: Voss Middle School
Elementary School: Fair Oaks Ranch
School District: Boerne
Listed By / Shown By
Listed By
Agency Name: RE/MAX Associates
Agency Phone: (210) 340-3000
Shown By
Agent Name: Karen Schaeper
Agent Phone: (254) 723-0902
Agency Title: Kelly, Realtors
Agency Email: info@kellyrealtors.com
Agency Text: (254) 717-6447

Estimate Your Payment
Estimated Payment
$ 1,647.98 per month $912.48 Principal & Interest $615.92 Property Tax $119.58 Homeowner's Insurance
27831 Colorado Rdg | MLS# 1999815
This single family home located at 27831 Colorado Rdg, Boerne, TX 78015 is currently listed for sale with an asking price of $410,000. This property was built in 2021 and has 3 bedrooms and 2 full baths with 1943 sq. ft. Colorado Rdg is located in the The bluffs of lost creek subdivision within the Boerne school district. Search The Bluffs Of Lost Creek real estate on karenschaeper.kellyrealtors.com today.