
BEDS3
BATHS3 full
SQUARE FEET2,035
MLS#1997040
STATUSActive
PROPERTY TYPEResidential - Single Family
SUBDIVISIONCOMANCHE TRACE
SCHOOLKerrville
Property Description
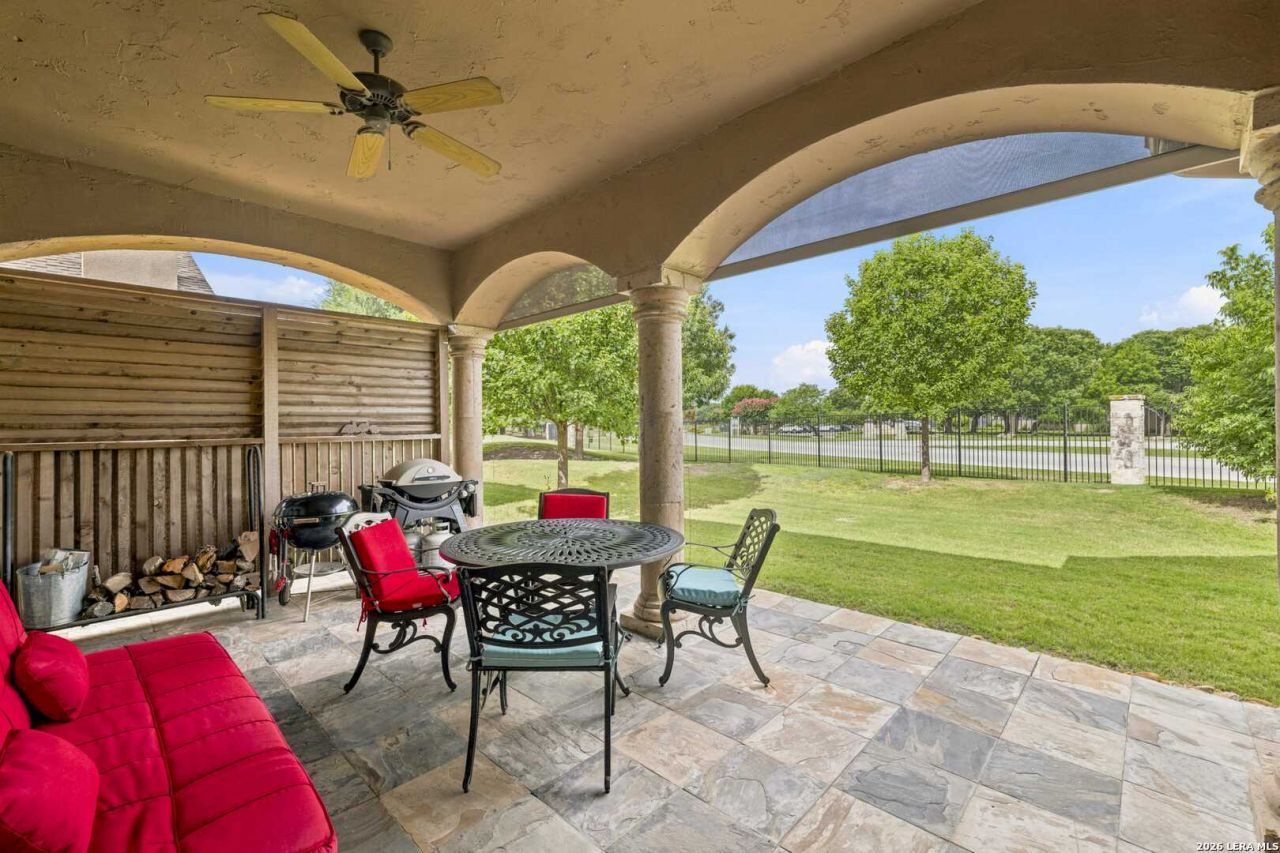
This thoughtfully designed home combines comfort, quality finishes, and distinctive architecture with the privacy of a detached guest suite. Enjoy the exceptional golf course lifestyle and welcoming social atmosphere that make Comanche Trace, one of the areas most desirable communities. Whether youre looking for an active lifestyle or a tranquil retreat, this home offers the perfect blend of low-maintenance living, timeless style, and golf course living. The main home features 2 bedrooms and 2 bathrooms, complemented by a private 1-bedroom, 1-bath casita-perfect for guests, a home office, or multi-generational living. Inside, youll find slate flooring throughout, quartz countertops, and abundant storage with plenty of cabinet and closet space to keep everything organized. A private courtyard nestled between the main home and the casita creates a peaceful outdoor retreat thats perfect for relaxing, entertaining, and enjoying the seamless indoor-outdoor flow. The master planned development of Comanche Trace includes a 27 hole championship golf course, swimming pool, tennis and pickleball courts, walking trails, state of the art fitness facility, river park, and fine dining.
Property Features
Property Type: Residential - Single Family
Cooling: Two Central
Fireplaces: 1
Fuel Type: Electric
Heating: Central, Heat Pump,2 Units
Home Style: One Story
Lot Size: 0.14 Acres
Roof Type: Composition
Stories: 1.0
Taxes: $8,724
Year Built: 2006
Feature Descriptions
Builder Name: NA
Currenty Leased: No
Days on Site: 36
Exterior: 4 Sides Masonry, Stone/Rock
Exterior: Covered Patio, Double Pane Windows, Additional Dwelling
Fireplace: One, Living Room, Wood Burning
Flooring: Ceramic Tile, Slate
Foundation: Slab
Hoa Fee: 915/Annually
HOA Mandatory: Yes
HOA Name: COMANCHE TRACE
Home Faces: North, East
Inclusions: Ceiling Fans, Washer Connection, Dryer Connection, Microwave Oven, Stove/Range, Refrigerator, Disposal, Dishwasher, Water Softener (owned), Electric Water Heater, Garage Door Opener, Smooth Cooktop, Solid Counter Tops, City Garbage service
Interior: One Living Area, Study/Library, Utility Room Inside,1st Floor Lvl/No Steps, High Ceilings, Open Floor Plan, High Speed Internet, All Bedrooms Downstairs, Laundry Main Level, Walk in Closets
Multiple HOA: No
Neighborhood Amenities: Waterfront Access, Pool, Tennis, Golf Course, Clubhouse, Park/Playground, Jogging Trails, Sports Court, Bike Trails, Lake/River Park
Parking: Two Car Garage, Attached
Pool/Spa: None
Tax By Multiple Counties: No
Type: Single Family Detached
Water/Sewer: Water System, Sewer System
Windows: Some Remain
Room Sizes
Bedroom 2: 12 X 11
Bedroom 3: 15 X 12
Kitchen: 18 X 9
Living Room: 25 X 20
Utility Room: 17 X 6
Local Schools
High School: Kerrville
Middle School: Kerrville
Elementary School: Kerrville
School District: Kerrville
Listed By / Shown By
Listed By
Agency Name: Legacy Partners
Agency Phone: (830) 928-6677
Shown By
Agent Name: Karen Schaeper
Agent Phone: (254) 723-0902
Agency Title: Kelly, Realtors
Agency Email: info@kellyrealtors.com
Agency Text: (254) 717-6447

Estimate Your Payment
Estimated Payment
$ 1,970.51 per month $1,099.43 Principal & Interest $727.00 Property Tax $144.08 Homeowner's Insurance
2796 Indian Wells | MLS# 1997040
This single family home located at 2796 Indian Wells, Kerrville, TX 78028 is currently listed for sale with an asking price of $494,000. This property was built in 2006 and has 3 bedrooms and 3 full baths with 2035 sq. ft. Indian Wells is located in the COMANCHE TRACE subdivision within the Kerrville school district. Search COMANCHE TRACE real estate on karenschaeper.kellyrealtors.com today.