
BEDS4
BATHS3 full
SQUARE FEET2,615
MLS#21368407
STATUSActive
PROPERTY TYPEResidential - Single Family
SUBDIVISIONSouthpointe Ph 1a Sec 2
SCHOOLMansfield ISD
Property Description
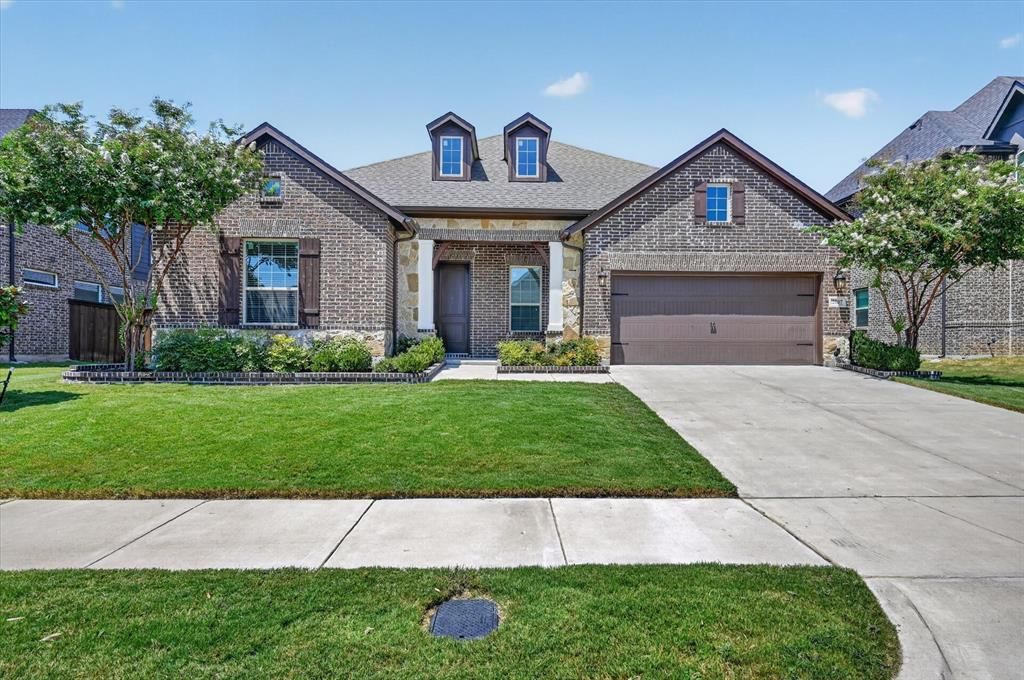
BETTER THAN NEW!!! August 2026 completion!!! Originally built by David Weekley homes, this home was taken down past the studs and reclassified with Johnson County Assessor as 2026 effective year built!!! Thicker sheetrock, more framing and insulation, bigger HVAC system- all up to current building code!!! Custom features include solid wood cabinets and custom built closets, luxury vinyl plank flooring in every room (no carpet), Hunter ceiling fans, waterfall shower in the master living suite, commercial grade stainless gas range and vent system, decorative lighting and fixtures, smart sprinkler controller, tornado shelter in the garage-AND MORE!!! Enjoy a great open and flexible floor plan for at home work spaces, or dual dining areas, or dual living spaces!!! Great location in highly desired Mansfield ISD and just a short walk to the community pool, clubhouse, lakes and walking trails and just minutes to highways 287 and 360, major shopping areas (including the newly opened Costco)- restaurants and hospitals, and Joe Pool Lake!!!
Property Features
Property Type: Residential - Single Family
Cooling: Ceiling Fan(s), Central Air, Electric
Fireplaces: 1
Garage: 2 car attached
Heating: Central, Fireplace(s), Natural Gas
Lot Size: 0.19 Acres
Roof Type: Composition
Year Built: 2026
Amenities
Cable TV Available
Decorative Lighting
High Speed Internet Available
Kitchen Island
Open Floorplan
Covered Patio/Porch
Rain Gutters
Feature Descriptions
Appliances: Commercial Grade Range, Commercial Grade Vent, Dishwasher, Disposal, Gas Water Heater, Microwave, Plumbed For Gas in Kitchen, Tankless Water Heater, Vented Exhaust Fan
Community Features: Club House, Community Pool
Days on Site: 3
Exclusions: See the AGENT and OFFER information sheet in the document section of this MLS listing.
Exterior: Rock/Stone, Siding
Fireplace: Gas Logs
Flooring: Luxury Vinyl Plank
HOA Fee: 430/ Semi-Annual
Laundry: Full Size W/D Area, Dryer Hookup, Washer Hookup
Lot: Landscaped, Sprinkler System
Parcel#: 126405622120
Parking: Garage Door Opener, Garage Single Door
Parking Notes: Garage Door Opener, Garage Single Door
Swimming Pool: Yes
Utilities: City Sewer, City Water, Co-op Electric, Natural Gas Available
Room Sizes
Bedroom-Primary: 17.00 x 14.00 Level - 1
Bath-Primary: 16.00 x 10.00 Level - 1
Bedroom: 12.00 x 10.00 Level - 1
Bedroom: 12.00 x 12.00 Level - 1
Bedroom: 13.00 x 12.00 Level - 1
Kitchen: 23.00 x 13.00 Level - 1
Living Room: 20.00 x 15.00 Level - 1
Dining Room: 18.00 x 11.00 Level - 1
Living Room: 13.00 x 12.00 Level - 1
Laundry: 8.00 x 8.00 Level - 1
Mud Room: 8.00 x 5.00 Level - 1
Local Schools
Elementary School: Brenda Norwood
School District: Mansfield ISD
Listed By / Shown By
Listed By
Agency Name: Mark Cabal Realty
Agency Contact: 817-755-1962
Agent Name: Mark Cabal

Shown By
Agent Name: Karen Schaeper
Agent Phone: (254) 723-0902
Agency Title: Kelly, Realtors

Estimate Your Payment
Estimated Payment
$ 1,397.06 per month $1,235.19 Principal & Interest $0.00 Property Tax (data not provided by mls) $161.88 Homeowner's Insurance
2807 Carrington Drive | MLS# 21368407
This single family home located at 2807 Carrington Drive, Mansfield, TX 76063 is currently listed for sale with an asking price of $555,000. This property was built in 2026 and has 4 bedrooms and 3 full baths with 2615 sq. ft. Carrington Drive is located in the Southpointe Ph 1a Sec 2 subdivision within the Mansfield ISD school district. Search Southpointe Ph 1a Sec 2 real estate on karenschaeper.kellyrealtors.com today.