
BEDS4
BATHS2 full
SQUARE FEET1,837
MLS#21356022
STATUSActive
PROPERTY TYPEResidential - Single Family
SUBDIVISIONPark Meadows Add PH 2
SCHOOLMidway ISD
Property Description
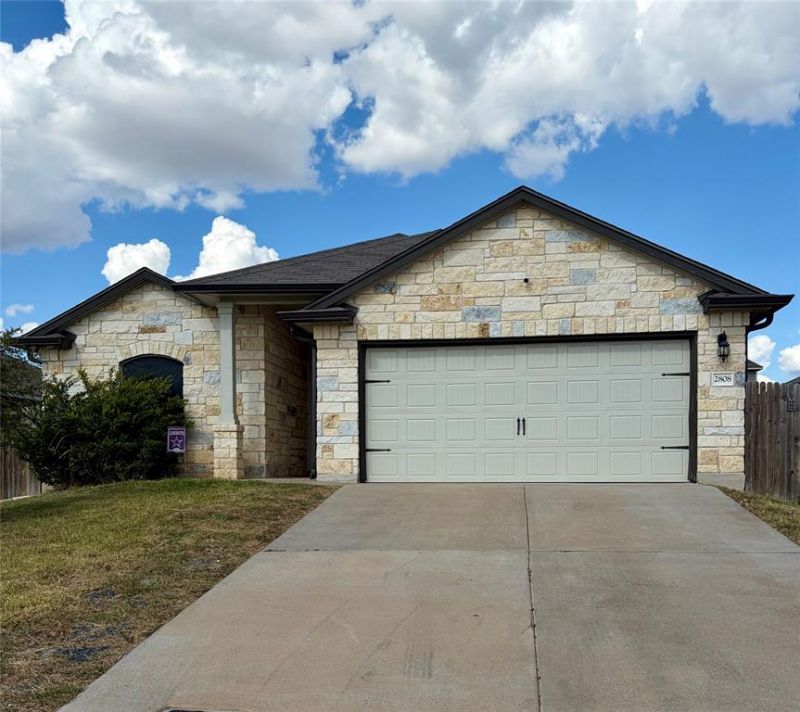
Welcome to 2808 Risinger Rd. in Lorena, located in the desirable Park Meadows Subdivision – Phase 2! Built in 2021, this well-maintained 4-bedroom, 2-bath, single-story home offers approximately 1,837 square feet of comfortable living space on a 0.15-acre lot. The thoughtfully designed floor plan provides 4 bedrooms and versatile living space to accommodate a variety of needs. The kitchen features beautiful granite countertops and opens to the living area, creating a welcoming space for everyday living and entertaining. Conveniently located in the Midway ISD area, this home offers modern construction, functional living space, and an appealing neighborhood setting. Whether you’re a first-time buyer, looking for more space, 2808 Risinger Rd. is ready to welcome you home!
Property Features
Property Type: Residential - Single Family
Cooling: Ceiling Fan(s), Central Air, Electric
Garage: 2 car attached
Heating: Central, Electric
Lot Size: 0.15 Acres
Roof Type: Composition
Year Built: 2021
Amenities
Decorative Lighting
Granite Counters
Open Floorplan
Pantry
Walk-In Closet(s)
Feature Descriptions
Appliances: Dishwasher, Disposal, Electric Cooktop, Microwave, Convection Oven, Refrigerator
Community Features: Curbs, Sidewalks
Days on Site: 65
Exclusions: Washer, Dryer and Freezer
Exterior: Brick
Fencing: Fenced, Wood
Flooring: Carpet, Luxury Vinyl Plank
HOA Fee: 200/ Annually
Laundry: Electric Dryer Hookup, Utility Room
Lot: Acreage
Parcel#: 362522310006230
Parking: Asphalt, Garage, Garage Door Opener, Garage Faces Front, On Street
Parking Notes: Asphalt, Garage, Garage Door Opener, Garage Faces Fro
Patio/Porch: Patio
Utilities: City Water, Curbs, Electricity Connected, Sidewalk
Local Schools
Elementary School: Park Hill
School District: Midway ISD
Listed By / Shown By
Listed By
Agency Name: Weichert, Realtors - The Eastland Group
Agent Name: Vickie Willoughby

Shown By
Agent Name: Karen Schaeper
Agent Phone: (254) 723-0902
Agency Title: Kelly, Realtors

Estimate Your Payment
Estimated Payment
$ 704.57 per month $622.94 Principal & Interest $0.00 Property Tax (data not provided by mls) $81.64 Homeowner's Insurance
2808 Risinger Road | MLS# 21356022
This single family home located at 2808 Risinger Road, Lorena, TX 76655 is currently listed for sale with an asking price of $279,900. This property was built in 2021 and has 4 bedrooms and 2 full baths with 1837 sq. ft. Risinger Road is located in the Park Meadows Add PH 2 subdivision within the Midway ISD school district. Search Park Meadows Add PH 2 real estate on karenschaeper.kellyrealtors.com today.