
BEDS4
BATHS2 full
SQUARE FEET1,712
MLS#1961622
STATUSActive
PROPERTY TYPEResidential - Single Family
SUBDIVISIONBEL AIR ESTATES
SCHOOLFLOUR BLUFF ISD
Property Description
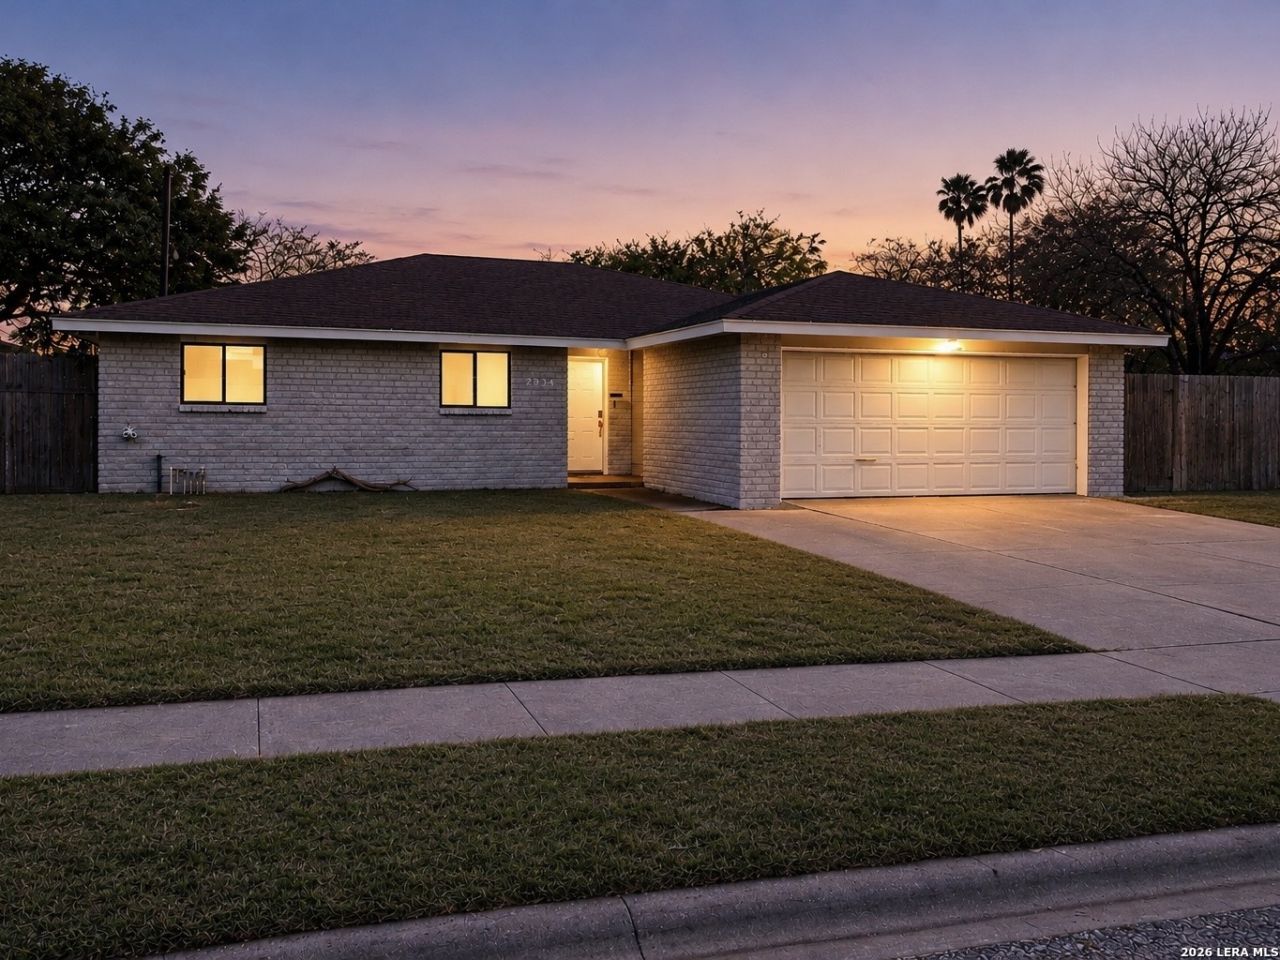
Just minutes from North Padre Island and Mustang Island, this corner-lot home offers space for your boat and inviting indoor and outdoor living. Inside, youll find welcoming spaces highlighted by a one-of-a-kind custom rustic bar, a beautiful brick fireplace, and a thoughtfully designed kitchen. Step outside to enjoy a covered patio, mature shade trees, raised garden beds, and additional boat or RV parking-perfect for backyard barbecues, relaxing after a day on the water, or simply unwinding outdoors. Easy access to the beach, bay, NAS Corpus Christi, shopping, dining, parks, and Flour Bluff ISD schools. Seller willing to assist with buyer closing costs or rate buydowns with an acceptable offer. If youve been searching for a move-in ready home with character, outdoor living, and room for your boat or recreational toys, schedule your private showing today.
Property Features
Property Type: Residential - Single Family
Cooling: One Central
Fenced: Yes
Fireplaces: 1
Fuel Type: Electric
Heating: Central
Home Style: One Story
Lot Size: 0.21 Acres
Roof Type: Composition
Stories: 1.0
Taxes: $4,515
Year Built: 1984
Feature Descriptions
Builder Name: unknown
Currenty Leased: No
Days on Site: 78
Energy Efficient: Energy Star Appliances
Exterior: Brick, Siding
Exterior: Privacy Fence
Fireplace: One
Flooring: Carpeting, Ceramic Tile, Laminate
Foundation: Slab
HOA Mandatory: No
Improvements: Street Paved, Curbs, Sidewalks
Inclusions: Ceiling Fans, Washer Connection, Dryer Connection, Stove/Range, Refrigerator, Disposal, Dishwasher, Smoke Alarm, Electric Water Heater, Garage Door Opener, City Garbage service
Interior: One Living Area, Separate Dining Room, Eat-In Kitchen, Two Eating Areas, Breakfast Bar, Utility Area in Garage,1st Floor Lvl/No Steps, Laundry in Garage, Walk in Closets
Lot: Corner
Lot Dimensions: 87 x 103
Neighborhood Amenities: Park/Playground
Parking: Two Car Garage
Pool/Spa: None
Tax By Multiple Counties: No
Type: Single Family Detached
Water/Sewer: City
Windows: All Remain
Room Sizes
Bedroom 2: 12 X 9
Bedroom 3: 9 X 12
Bedroom 4: 13 X 9
Kitchen: 14 X 13
Dining Room: 14 X 11
Living Room: 14 X 24
Local Schools
High School: FLOUR BLUFF
Middle School: FLOUR BLUFF
Elementary School: FLOUR BLUFF
School District: FLOUR BLUFF ISD
Listed By / Shown By
Listed By
Agency Name: eXp Realty
Agency Phone: (888) 519-7431
Shown By
Agent Name: Karen Schaeper
Agent Phone: (254) 723-0902
Agency Title: Kelly, Realtors
Agency Email: info@kellyrealtors.com
Agency Text: (254) 717-6447

Estimate Your Payment
Estimated Payment
$ 1,074.78 per month $617.59 Principal & Interest $376.25 Property Tax $80.94 Homeowner's Insurance
2834 Held Dr | MLS# 1961622
This single family home located at 2834 Held Dr, Corpus Christi, TX 78418 is currently listed for sale with an asking price of $277,500. This property was built in 1984 and has 4 bedrooms and 2 full baths with 1712 sq. ft. Held Dr is located in the BEL AIR ESTATES subdivision within the FLOUR BLUFF ISD school district. Search BEL AIR ESTATES real estate on karenschaeper.kellyrealtors.com today.