
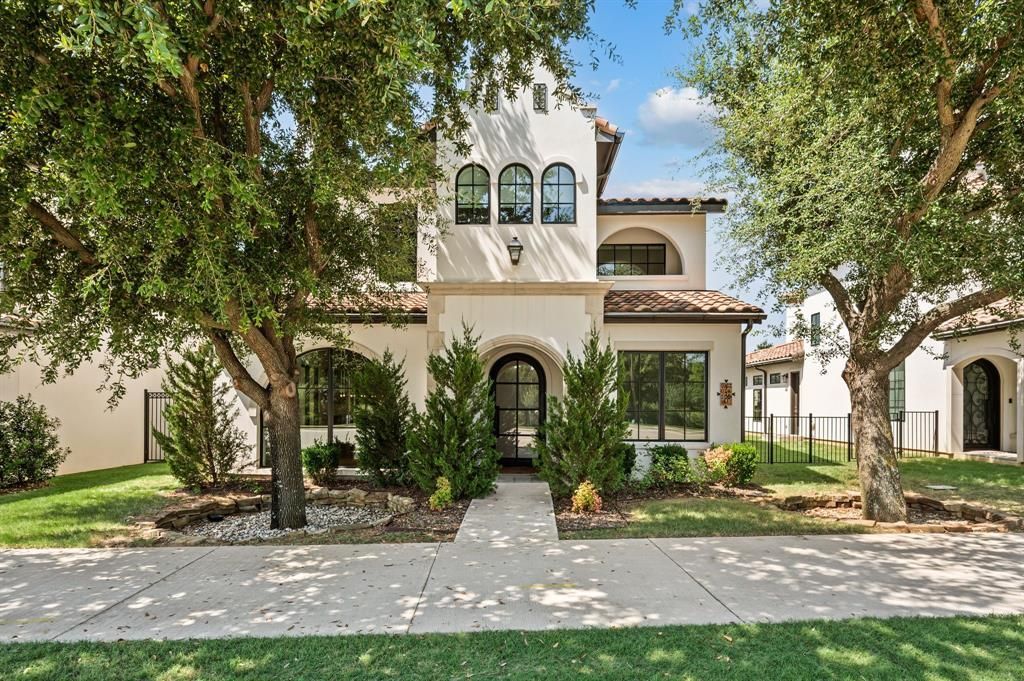
BEDS4
BATHS4 full 2 partial
SQUARE FEET3,631
MLS#21349099
STATUSActive
PROPERTY TYPEResidential - Condominium
SUBDIVISIONLakeside Tower
SCHOOLLewisville ISD
Property Description
Luxury Contemporary Lakeside Condo for Lease.Resort style living, a short walk from the scenic shores of Grapevine Lake, surrounded by upscale dining, shopping,walking trails, and movie house.This exclusive residence offers a single house entry, with access to the exceptional amenities of Lakeside Tower, including a resort-style pool, fitness center, resident lounges, outdoor gathering areas, concierge services.The home is designed with modern elegance, sophisticated contemporary finishes. Gourmet kitchen features an oversized waterfall quartz kitchen island, premium appliances, commercial cook top.
Property Features
Property Type: Residential - Condominium
Cooling: Central Air
Fireplaces: 1
Garage: 2 car attached
Heating: Central
Home Style: Mediterranean
Lot Size: 0.20 Acres
Roof Type: Composition
Year Built: 2023
Amenities
Built-in Wine Cooler
Chandelier
Decorative Lighting
Kitchen Island
Open Floorplan
Pantry
Smart Home System
Tile Counters
Walk-In Closet(s)
Wired for Data
Feature Descriptions
Accessibility: Accessible Doors, Accessible Entrance
Appliances: Built-in Refrigerator, Commercial Grade Range, Commercial Grade Vent, Dishwasher, Disposal, Gas Cooktop, Ice Maker, Microwave, Convection Oven, Refrigerator, Tankless Water Heater, Vented Exhaust Fan, Water Purifier
Body of Water: Grapevine
Community Features: Community Pool, Community Sprinkler, Concierge, Fishing, Fitness Center, Greenbelt, Jogging Path/Bike Path, Lake, Sauna, Sidewalks, Spa
Days on Site: 55
Exterior: Stucco
Fencing: Wrought Iron
Fireplace: Gas Logs
Flooring: Tile, Wood
HOA Fee: 1500/ Monthly
Laundry: Utility Room, Dryer Hookup
Parcel#: 42697989
Parking: Additional Parking, Concrete, Converted Garage
Parking Notes: Additional Parking, Concrete, Converted Garage
Patio/Porch: Covered
Pool: Cabana, Pool/Spa Combo
Utilities: City Sewer, City Water, Co-op Electric, Curbs
Window: Electric Shades
Room Sizes
Bedroom-Primary: 13.00 x 14.00 Level - 1
Bedroom: 13.00 x 13.00 Level - 1
Dining Room: 14.00 x 15.00 Level - 1
Living Room: 24.00 x 12.00 Level - 1
Kitchen: 20.00 x 18.00 Level - 1
Laundry: 7.00 x 8.00 Level - 1
Bath-Primary: 14.00 x 12.00 Level - 1
Media Room: 21.00 x 22.00 Level - 2
Bedroom: 10.00 x 12.00 Level - 2
Bath-Full: 9.00 x 4.00 Level - 2
Bedroom: 16.00 x 10.00 Level - 2
Bath-Full: 10.00 x 4.00 Level - 2
Bath-Half: 7.00 x 8.00 Level - 2
Office: 11.00 x 8.00 Level - 1
Bath-Half: 8.00 x 5.00 Level - 1
Local Schools
Elementary School: Bluebonnet
School District: Lewisville ISD
Listed By / Shown By
Listed By
Agency Name: Everbright Realty LLC
Agency Contact: 214-909-3916
Agent Name: Yiping Zhou

Shown By
Agent Name: Karen Schaeper
Agent Phone: (254) 723-0902
Agency Title: Kelly, Realtors

Estimate Your Payment
Estimated Payment
$ 6,293.08 per month $5,563.92 Principal & Interest $0.00 Property Tax (data not provided by mls) $729.17 Homeowner's Insurance
2850 Lakeside Parkway, Unit 110 | MLS# 21349099
This condo located at 2850 Lakeside Parkway, Unit 110, Flower Mound, TX 75022 is currently listed for sale with an asking price of $2,500,000. This property was built in 2023 and has 4 bedrooms and 4 full and 2 partial baths with 3631 sq. ft. Lakeside Parkway, Unit 110 is located in the Lakeside Tower subdivision within the Lewisville ISD school district. Search Lakeside Tower real estate on karenschaeper.kellyrealtors.com today.