
BEDS4
BATHS3 full
SQUARE FEET2,914
MLS#1996529
STATUSActive
PROPERTY TYPERental - Single Family
SUBDIVISIONFRONT GATE
SCHOOLBoerne
Property Description
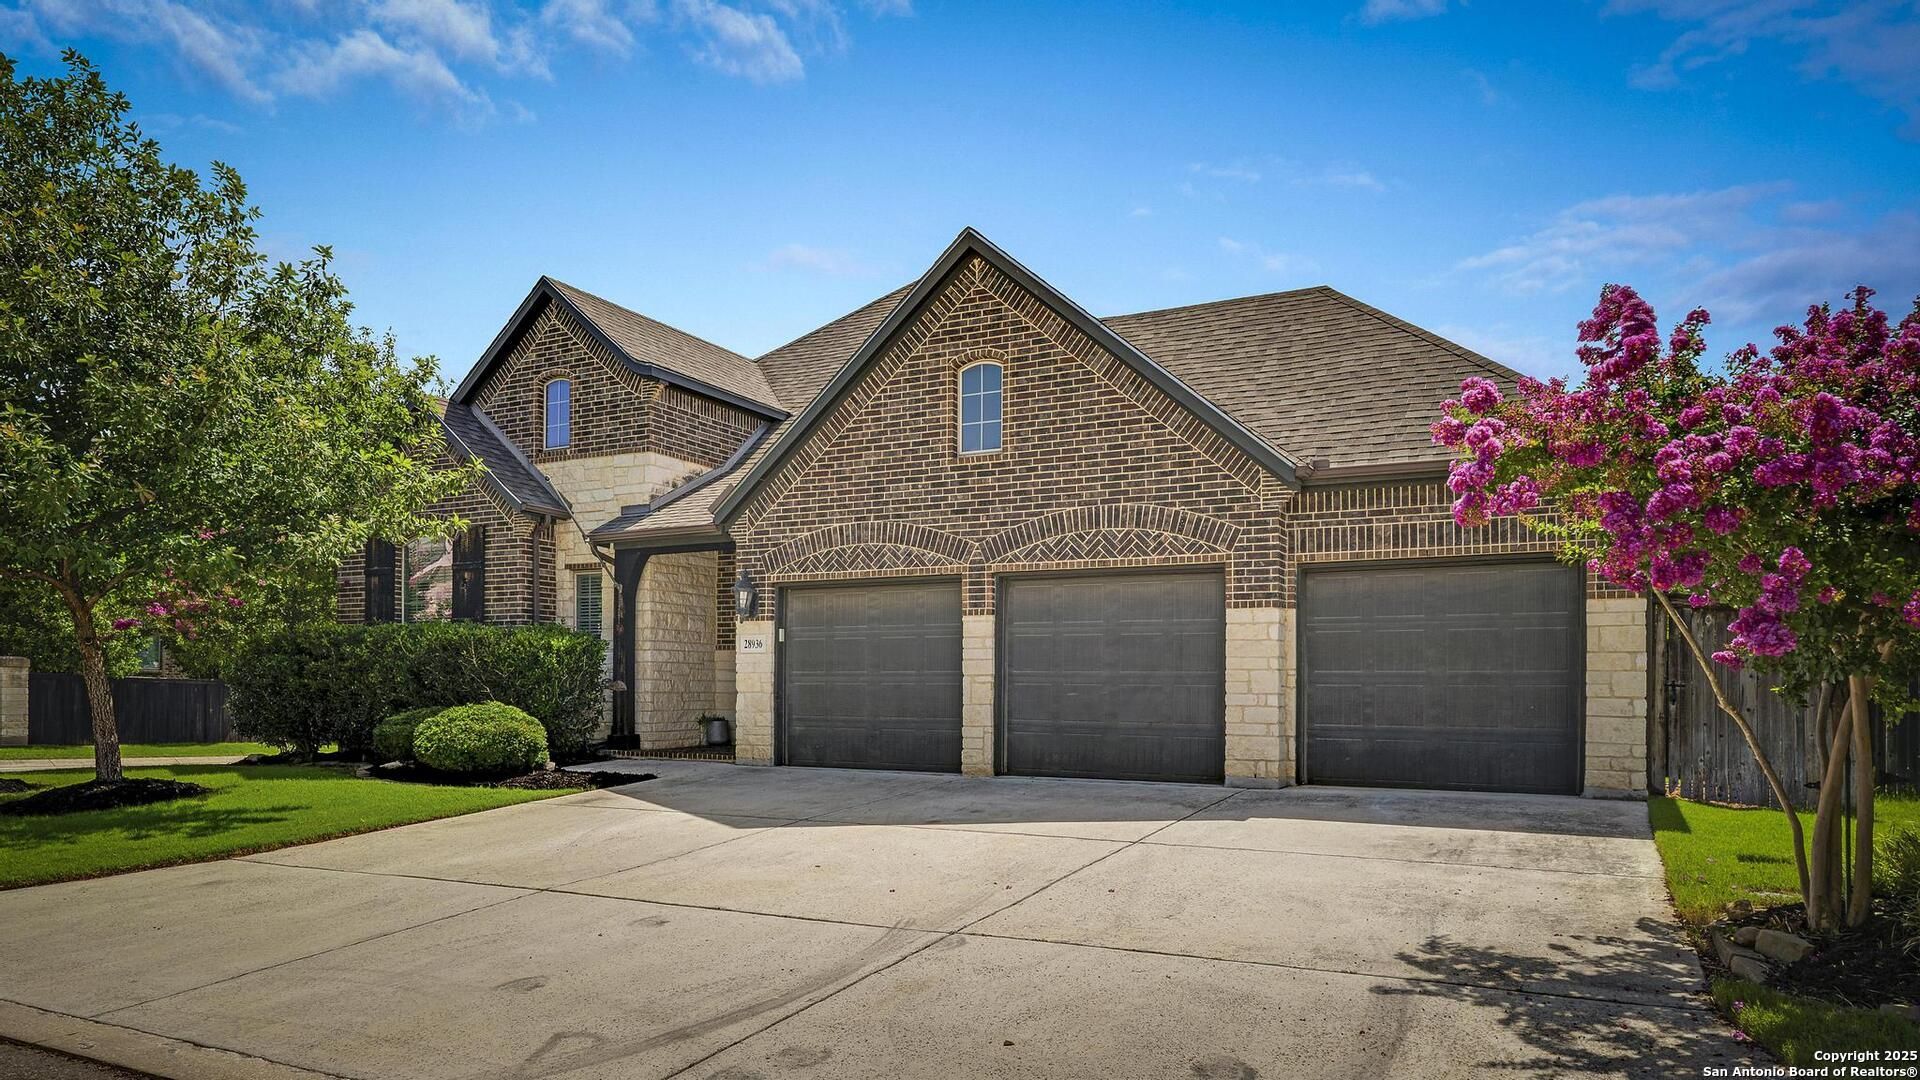
Beautifully maintained single-story corner lot offers 4 beds/3 baths/3 car in gated Front Gate. Great floor-plan allows everyone the space needed - incl. separate dining room, office & spacious bedrooms. Kitchen is what one hopes for: stainless appliances, gas cooking, lg. island w/breakfast bar, granite countertops galore and 42" cabinets. Washer/Dryer hook-ups. Master retreat has a bright nook for additional seating & upgraded granite and tile in bathroom. Location ideal in Boerne school district! Easy access to I-10.
Property Features
Property Type: Rental - Single Family
Cooling: One Central
Fenced: Yes
Fuel Type: Natural Gas
Heating: Central
Home Style: One Story
Lot Size: 0.19 Acres
Roof Type: Composition, Heavy Composition
Year Built: 2016
Feature Descriptions
Builder Name: Highland Homes
Days on Site: 13
Exterior: Brick,4 Sides Masonry, Stone/Rock
Exterior: Covered Patio, Privacy Fence, Sprinkler System, Double Pane Windows, Has Gutters
Fireplace: One, Living Room, Gas Logs Included, Wood Burning, Gas, Gas Starter, Stone/Rock/Brick, Glass/Enclosed Screen
Foundation: Slab
Inclusions: Ceiling Fans, Chandelier, Washer Connection, Dryer Connection, Cook Top, Built-In Oven, Self-Cleaning Oven, Microwave Oven, Gas Cooking, Disposal, Dishwasher, Water Softener (owned), Vent Fan, Smoke Alarm, Security System (Owned), Gas Water Heater, Garage Door Opener, Plu
Interior: One Living Area, Separate Dining Room, Eat-In Kitchen, Island Kitchen, Walk-In Pantry, Study/Library, Utility Room Inside, High Ceilings, Open Floor Plan, Cable TV Available, All Bedrooms Downstairs, Laundry Room, Walk in Closets, Attic - Partially Finished, Attic - Pull Down Stairs
Lot: Corner, Sloping
Miscellaneous: Lease Option, School Bus
Neighborhood Amenities: Near Shopping
Parking: Three Car Garage, Attached
Pool/Spa: None
Security: yes
Supplier - Electric: CPS Energy
Supplier - Garbage: Frontier
Supplier - Gas: Grey Forest
Supplier - Sewer: SAWS
Supplier - Water: SAWS
Type: Single Family Detached
Water/Sewer: Water System, Sewer System
Windows: All Remain
Room Sizes
Bedroom 2: 14 X 10
Bedroom 3: 15 X 10
Bedroom 4: 12 X 11
Breakfast Room: 11 X 9
Dining Room: 13 X 11
Utility Room: 7 X 6
Study/Office: 13 X 11
E X try: 14 X 7
Local Schools
High School: Champion
Middle School: Boerne Middle S
Elementary School: Van Raub
School District: Boerne
Listed By / Shown By
Listed By
Agency Name: Keller Williams Boerne
Agency Phone: (830) 816-3500
Shown By
Agent Name: Karen Schaeper
Agent Phone: (254) 723-0902
Agency Title: Kelly, Realtors
Agency Email: info@kellyrealtors.com
Agency Text: (254) 717-6447

28936 Stevenson Gate | MLS# 1996529
This property located at 28936 Stevenson Gate, Fair Oaks Ranch, TX 78015 is currently listed for rent with an asking price of $3,500 / Monthly. Stevenson Gate is located within the Boerne school district. Search Fair Oaks Ranch real estate on karenschaeper.kellyrealtors.com today.