
BEDS3
BATHS2 full
SQUARE FEET1,916
MLS#21360404
STATUSActive
PROPERTY TYPEResidential - Single Family
SUBDIVISIONA1004 SHANKS PETER
SCHOOLCaddo Mills ISD
Property Description
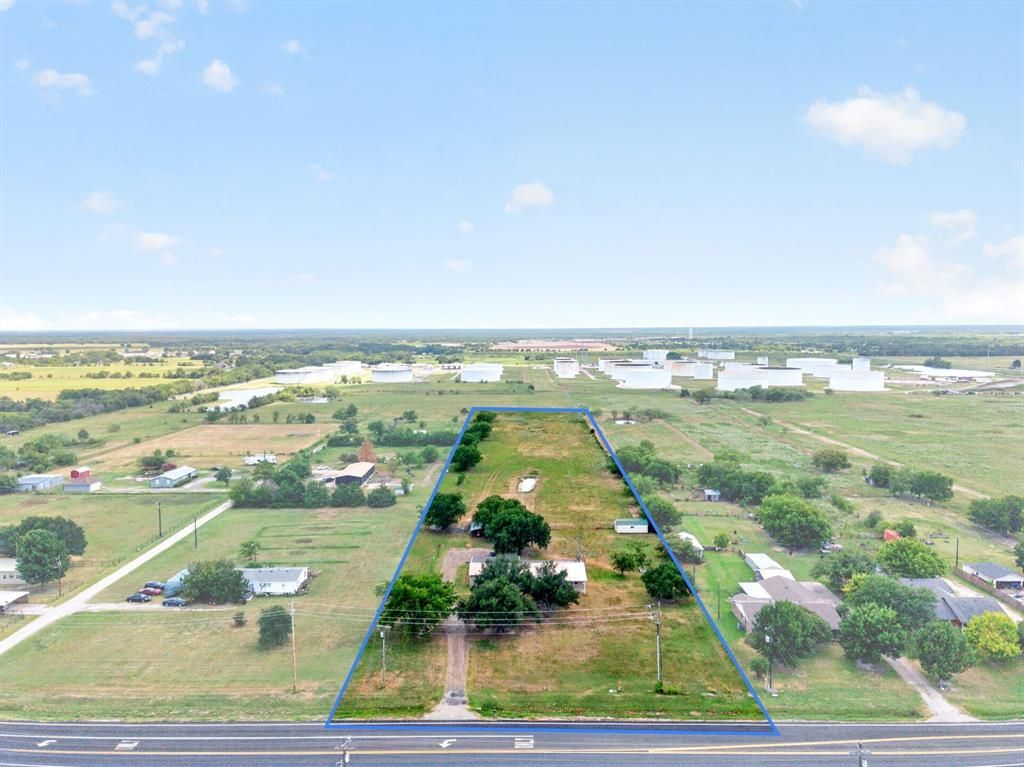
Welcome to peaceful country living in Caddo Mills ISD! Situated on 4.659 acres, this inviting property offers the perfect combination of space, comfort, and functionality. The home features 3 bedrooms, 2 bathrooms, 1,916 square feet, a 2-car garage, and an additional 2-car attached carport. Inside, you'll find a spacious open floorplan designed for everyday living and entertaining. The large living area is centered around a wood-burning insert fireplace, creating a warm and welcoming place to gather with family and friends. The kitchen offers plenty of cabinet space for storage and flows seamlessly into the main living areas, making it easy to stay connected while cooking or hosting. Step outside and enjoy the best of country living from the covered front and back porches, both perfect spots to sip your morning coffee, unwind in the evenings, or enjoy the peaceful surroundings. The property also features a well-established raised-bed garden and a barn equipped with electricity, lighting, and water, providing a convenient space for lawn equipment, tractors, farm equipment, and more. The back portion of the property includes a water hole for livestock, adding even more versatility for those looking to enjoy a country lifestyle. With acreage, useful improvements, plenty of parking, and room to entertain both inside and out, this property has so much to offer. Come experience the space, privacy, and possibilities of life in the country while still being located in desirable Caddo Mills ISD!
Property Features
Property Type: Residential - Single Family
Cooling: Ceiling Fan(s), Central Air, Electric
Fireplaces: 1
Garage: 2 car attached
Heating: Central, Electric, Fireplace Insert
Home Style: Traditional
Lot Size: 4.66 Acres
Roof Type: Metal
Year Built: 1992
Amenities
Built-in Features
Granite Counters
Natural Woodwork
Open Floorplan
Walk-In Closet(s)
Covered Patio/Porch
Rain Gutters
Feature Descriptions
Appliances: Dishwasher, Electric Cooktop, Electric Oven, Microwave
Days on Site: 14
Exclusions: Storage Building.
Exterior: Siding
Fencing: Cross Fenced
Fireplace: Living Room, Wood Burning
Flooring: Bamboo, Luxury Vinyl Plank
Laundry: Full Size W/D Area
Lot: Acreage, Interior Lot, Lrg. Backyard Grass, Many Trees, Tank/ Pond
Parcel#: 35866
Parking: Attached Carport, Driveway, Garage, Garage Faces Rear
Parking Notes: Attached Carport, Driveway, Garage, Garage Faces Rear
Patio/Porch: Covered
Utilities: All Weather Road, Co-op Electric, Co-op Water, Individual Water Meter
Room Sizes
Living Room: 29.00 x 15.00 Level - 1
Dining Room: 12.00 x 15.00 Level - 1
Kitchen: 11.00 x 15.00 Level - 1
Laundry: 6.00 x 12.00 Level - 1
Bedroom-Primary: 14.00 x 11.00 Level - 1
Bedroom: 12.00 x 8.00 Level - 1
Local Schools
Elementary School: Caddomills
School District: Caddo Mills ISD
Listed By / Shown By
Listed By
Agency Name: RE/MAX Four Corners - Greenville
Agency Contact: 972-396-9100
Agent Name: Lexi Holt

Shown By
Agent Name: Karen Schaeper
Agent Phone: (254) 723-0902
Agency Title: Kelly, Realtors

Estimate Your Payment
Estimated Payment
$ 1,447.41 per month $1,279.70 Principal & Interest $0.00 Property Tax (data not provided by mls) $167.71 Homeowner's Insurance
2899 Fm 1903 | MLS# 21360404
This single family home located at 2899 Fm 1903, Caddo Mills, TX 75135 is currently listed for sale with an asking price of $575,000. This property was built in 1992 and has 3 bedrooms and 2 full baths with 1916 sq. ft. Fm 1903 is located in the A1004 SHANKS PETER subdivision within the Caddo Mills ISD school district. Search A1004 SHANKS PETER real estate on karenschaeper.kellyrealtors.com today.