
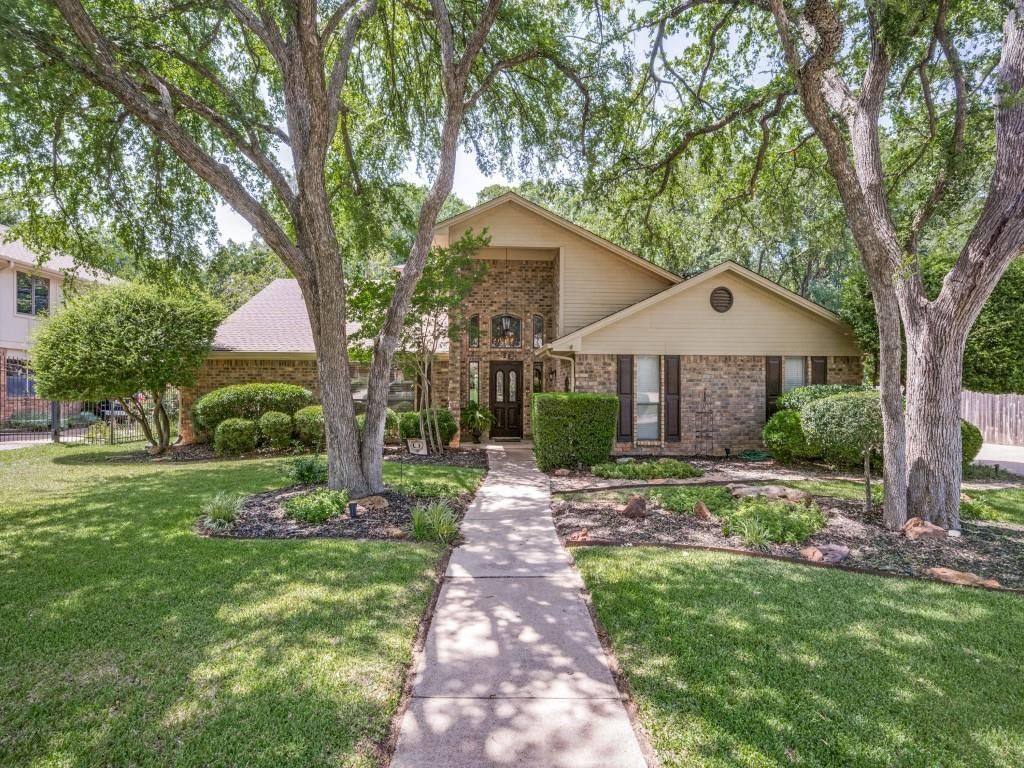
BEDS4
BATHS3 full 1 partial
SQUARE FEET3,192
MLS#21317329
STATUSActive
PROPERTY TYPEResidential - Single Family
SUBDIVISIONTrophy Club #10
SCHOOLNorthwest ISD
Property Description
Welcome home to this warm and inviting Trophy Club gem, where timeless character meets thoughtful modern updates. Designed with growing families and multi-generational living in mind, this spacious home offers generously sized rooms and exceptional flexibility throughout. The beautifully updated kitchen, freshly renovated with custom finishes, is ready for everyday living and entertaining alike. Movie nights will never be the same in the fully equipped media room, featuring a built-in projection screen and remote-controlled theater curtains for an authentic cinematic experience. Step outside to your oversized backyard retreat with multiple outdoor living and entertaining spaces for hosting family and friends. An additional bonus room at the rear of the home provides the ideal space for a home office, study area, or hobby room. Located in highly sought-after Northwest ISD, including Byron Nelson High School, this move-in-ready home also includes the washer, dryer, and refrigerator. Many remaining furnishings are negotiable. Enjoy everything Trophy Club has to offer—from beautiful parks and miles of trails to golf, dining, and a true sense of community. This exceptional home combines space, comfort, and lifestyle in one incredible package. This is the one you've been waiting for!
Property Features
Property Type: Residential - Single Family
Cooling: Ceiling Fan(s), Central Air, Electric
Fireplaces: 1
Garage: 2 car attached
Heating: Central, Electric
Home Style: Contemporary/Modern
Lot Size: 0.32 Acres
Roof Type: Composition
Year Built: 1985
Amenities
Granite Counters
Kitchen Island
Natural Woodwork
Pantry
Walk-In Closet(s)
Wet Bar
Second Primary Bedroom
Feature Descriptions
Appliances: Dishwasher, Disposal, Dryer, Electric Cooktop, Electric Oven, Microwave, Refrigerator, Washer
Days on Site: 12
Exclusions: Primary bedroom and den furniture. Living room drapes.
Exterior: Brick
Fireplace: Electric
Flooring: Carpet, Hardwood, Tile
Laundry: Full Size W/D Area
Other Equipment: Home Theater
Parcel#: R71137
Parking: Driveway, Garage
Parking Notes: Driveway, Garage
Patio/Porch: Deck, Wrap Around
Utilities: City Sewer, City Water
Window: Window Coverings
Room Sizes
Living Room: 23.00 x 16.00 Level - 1
Media Room: 18.00 x 18.00 Level - 1
Bedroom-Primary: 15.00 x 14.00 Level - 1
Dining Room: 16.00 x 11.00 Level - 1
Office: 20.00 x 6.00 Level - 1
Breakfast Room: 12.00 x 12.00 Level - 1
Kitchen: 13.00 x 7.00 Level - 1
Bedroom: 16.00 x 12.00 Level - 2
Bedroom: 13.00 x 12.00 Level - 2
Bedroom: 10.00 x 11.00 Level - 2
Local Schools
Elementary School: Beck
School District: Northwest ISD
Listed By / Shown By
Listed By
Agency Name: Great Western Realty
Agency Contact: 214-354-8655
Agent Name: Jeffrey Groen

Shown By
Agent Name: Karen Schaeper
Agent Phone: (254) 723-0902
Agency Title: Kelly, Realtors

Estimate Your Payment
Estimated Payment
$ 1,734.37 per month $1,533.42 Principal & Interest $0.00 Property Tax (data not provided by mls) $200.96 Homeowner's Insurance
29 Creekmere Drive | MLS# 21317329
This single family home located at 29 Creekmere Drive, Trophy Club, TX 76262 is currently listed for sale with an asking price of $689,000. This property was built in 1985 and has 4 bedrooms and 3 full and 1 partial baths with 3192 sq. ft. Creekmere Drive is located in the Trophy Club #10 subdivision within the Northwest ISD school district. Search Trophy Club #10 real estate on karenschaeper.kellyrealtors.com today.