
BEDS4
BATHS3 full
SQUARE FEET3,197
MLS#2023783
STATUSNew
PROPERTY TYPEResidential - Single Family
SUBDIVISIONFRONT GATE
SCHOOLBoerne
Property Description
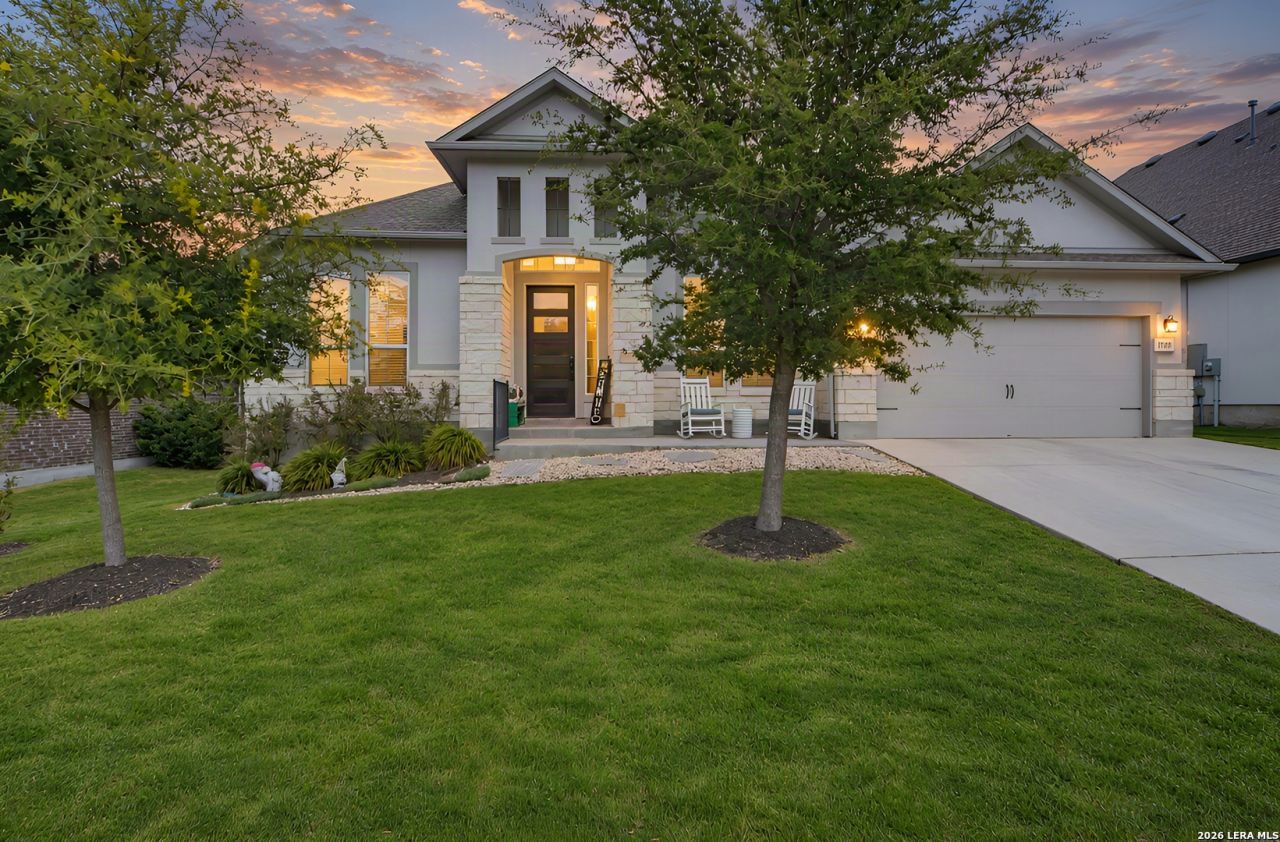
Welcome to effortless one-level living in the gated Front Gate subdivision in Fair Oaks Ranch. This thoughtfully designed 4-bedroom, 3-bath home delivers the open, connected layout todays buyers are looking for - with the additional spaces that make everyday life and entertaining easy. At the heart of the home, the kitchen is built for gathering: double ovens, gas cooking, a large island with room for seating, and solid surface countertops, all open to the main living and dining areas. The open floor plan keeps everyone connected, anchored by a fireplace that brings warmth and a focal point to the living space. Upgraded lighting throughout adds a polished, modern feel. A dedicated study offers a quiet spot for working from home, while a separate multi-functional room provides flexibility for a playroom, hobby space, or guest retreat. The oversized primary suite is a true escape, complete with its own seating area. The en suite bathroom features a separate tub and shower, plus a large walk-in closet. Two of the secondary bedrooms are joined by a Jack and Jill bathroom and have walk-in closets. Step outside to an oversized, covered back patio with an outdoor kitchen - ideal for weekend cookouts and year-round entertaining. Ideally positioned with close proximity to both San Antonio and Boerne, you get the best of both worlds with the added benefit of being in the highly rated Boerne School District.
Property Features
Property Type: Residential - Single Family
Cooling: One Central
Fenced: Yes
Fireplaces: 1
Fuel Type: Natural Gas
Heating: Central,1 Unit
Home Style: One Story
Lot Size: 0.21 Acres
Roof Type: Composition
Stories: 1.0
Taxes: $14,075
Year Built: 2022
Feature Descriptions
Builder Name: Ashton Woods
Currenty Leased: No
Days on Site: 3
Exterior: Stone/Rock, Stucco
Exterior: Covered Patio, Gas Grill, Privacy Fence, Sprinkler System, Double Pane Windows, Has Gutters, Mature Trees, Outdoor Kitchen
Fireplace: One, Living Room, Gas
Flooring: Carpeting, Ceramic Tile
Foundation: Slab
Hoa Fee: 130/Annually
HOA Fee 2: 175
HOA Mandatory: Yes
HOA Name: FAIR OAKS RANCH
HOA Name 2: FRONT GATE
Inclusions: Ceiling Fans, Chandelier, Washer Connection, Dryer Connection, Cook Top, Built-In Oven, Self-Cleaning Oven, Microwave Oven, Gas Cooking, Gas Grill, Disposal, Dishwasher, Water Softener (owned), Security System (Owned), Gas Water Heater, Garage Door Opener, Plumb for Wate
Interior: Two Living Area, Liv/Din Combo, Eat-In Kitchen, Island Kitchen, Breakfast Bar, Walk-In Pantry, Study/Library, Utility Room Inside,1st Floor Lvl/No Steps, High Ceilings, Open Floor Plan, All Bedrooms Downstairs, Laundry Main Level, Laundry Lower Level, Laundry Room, Walk in Closets
Miscellaneous: Builder 10-Year Warranty
Multiple HOA: Yes
Neighborhood Amenities: Controlled Access, Park/Playground
Parking: Two Car Garage, Attached
Pool/Spa: None
Security: yes
Supplier - Electric: CPS
Supplier - Garbage: Frontier
Supplier - Gas: Grey Forest
Supplier - Sewer: SAWS
Supplier - Water: SAWS
Tax By Multiple Counties: No
Type: Single Family Detached
Water/Sewer: City
Windows: All Remain
Room Sizes
Bedroom 2: 5 X 8
Bedroom 3: 12 X 12
Bedroom 4: 11 X 15
Kitchen: 12 X 17
Dining Room: 13 X 17
Living Room: 19 X 22
Utility Room: 6 X 8
Study/Office: 12 X 13
E X try: 7 X 22
Bonus Room: 10 X 15
Local Schools
High School: Champion
Middle School: Boerne Middle S
Elementary School: Van Raub
School District: Boerne
Listed By / Shown By
Listed By
Agency Name: Keller Williams City-View
Agency Phone: (210) 696-9996
Shown By
Agent Name: Karen Schaeper
Agent Phone: (254) 723-0902
Agency Title: Kelly, Realtors
Agency Email: info@kellyrealtors.com
Agency Text: (254) 717-6447

Estimate Your Payment
Estimated Payment
$ 2,972.74 per month $1,591.28 Principal & Interest $1,172.92 Property Tax $208.54 Homeowner's Insurance
29006 Bulls Pond | MLS# 2023783
This single family home located at 29006 Bulls Pond, Boerne, TX 78015 is currently listed for sale with an asking price of $715,000. This property was built in 2022 and has 4 bedrooms and 3 full baths with 3197 sq. ft. Bulls Pond is located in the FRONT GATE subdivision within the Boerne school district. Search FRONT GATE real estate on karenschaeper.kellyrealtors.com today.