
BEDS4
BATHS3 full 1 partial
SQUARE FEET3,113
MLS#2006672
STATUSNew
PROPERTY TYPEResidential - Single Family
SUBDIVISIONFRONT GATE
SCHOOLBoerne
Property Description
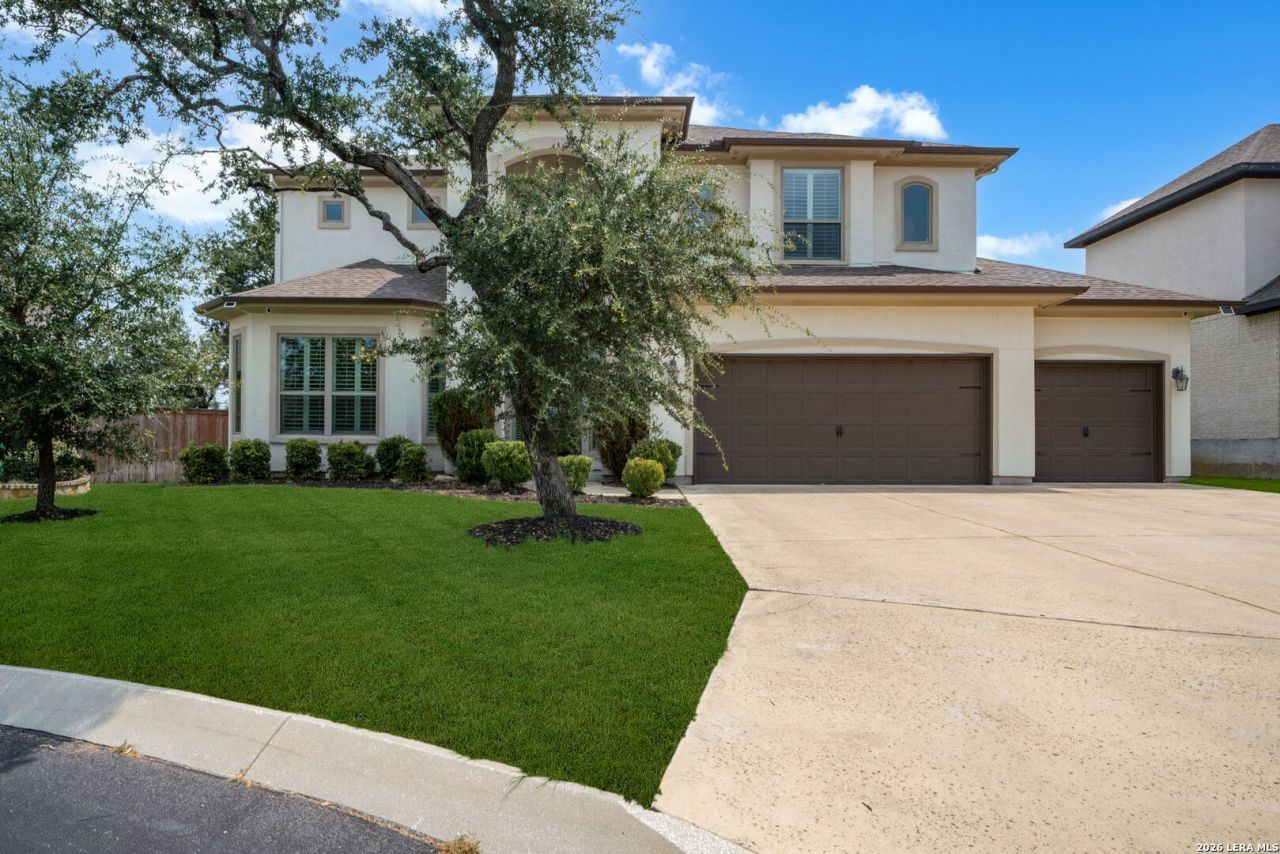
Tucked on a quiet cul-de-sac in the gated Front Gate section of Fair Oaks Ranch, this 2019-built, 3,113 sq ft home by White Stone Custom Homes delivers the space and finish level todays buyers are looking for. Step inside to an open-concept floor plan where a dramatic metal-railed staircase flows into sun-filled living areas below. The chefs kitchen anchors the home with a gas cooktop, built-in oven, and an oversized breakfast bar that opens straight into the family rooms rock fireplace and pre-wired surround sound - made for both everyday life and entertaining. The primary suite is a rare main-level retreat: a spa-inspired bath with separate tub and shower, a garden tub, double vanity, and a generous walk-in closet. Upstairs, a large game room (or second primary suite) joins three additional bedrooms and two full baths, giving everyone room to spread out. Wide doorways and an easy, no-step main-level entry add everyday livability thats hard to find in new construction. Outside, enjoy Hill Country evenings from the covered patio behind a private fenced yard, with a 3-car garage for all the extra storage. Zoned to Boerne ISD and just minutes from Boernes historic Main Street, River Road, and the Cibolo Nature Center - with easy I-10 access into San Antonio. Why buy new when you can move into a like-new home in one of the Hill Countrys most sought-after gated communities?
Property Features
Property Type: Residential - Single Family
Cooling: Two Central
Fenced: Yes
Fuel Type: Natural Gas
Heating: Central
Home Style: Two Story, Contemporary
Lot Size: 0.19 Acres
Roof Type: Composition
Stories: 2.0
Taxes: $5,671
Year Built: 2019
Feature Descriptions
Accessibility: 2+ Access Exits, Int Door Opening 32"+, Ext Door Opening 36"+,36 inch or more wide halls, Hallways 42" Wide, Entry Slope less than 1 foot, Level Lot, Level Drive, First Floor Bath, Full Bath/Bed on 1st Flr, First Floor Bedroom
Builder Name: White Stone Custom Homes
Energy Efficient: Double Pane Windows, Ceiling Fans
Exterior: Patio Slab, Covered Patio, Privacy Fence
Exterior: Stucco
Flooring: Carpeting, Ceramic Tile, Wood
Foundation: Slab
Hoa Fee: 200/Annually
HOA Fee 2: 200
HOA Mandatory: Yes
HOA Name: FAIR OAKS RANCH
HOA Name 2: FIRST SERVICE
Improvements: Street Paved, Curbs, Sidewalks
Inclusions: Ceiling Fans, Chandelier, Washer Connection, Dryer Connection, Built-In Oven, Microwave Oven, Stove/Range, Disposal, Dishwasher, Water Softener (owned), Smoke Alarm, Gas Water Heater, Garage Door Opener,2+ Water Heater Units, City Garbage service
Interior: One Living Area, Liv/Din Combo, Separate Dining Room, Eat-In Kitchen, Two Eating Areas, Breakfast Bar, Study/Library, Game Room, Media Room, Utility Room Inside, High Ceilings, Open Floor Plan, Cable TV Available, High Speed Internet, Laundry Main Level, Telephone, Walk in Closets
Lot: Cul-de-Sac/Dead End
Multiple HOA: Yes
Neighborhood Amenities: Controlled Access, Park/Playground
Parking: Three Car Garage, Attached
Pool/Spa: None
Tax By Multiple Counties: No
Type: Single Family Detached
Water/Sewer: Water System, Sewer System
Windows: All Remain
Room Sizes
Bedroom 2: 13 X 12
Bedroom 3: 14 X 12
Bedroom 4: 14 X 12
Kitchen: 11 X 17
Breakfast Room: 13 X 11
Family Room: 23 X 18
Utility Room: 11 X 7
Study/Office: 14 X 13
E X try: 12 X 10
Local Schools
High School: Call District
Middle School: Call District
Elementary School: Call District
School District: Boerne
Listed By / Shown By
Listed By
Agency Name: Keller Williams City-View
Agency Phone: (210) 696-9996
Shown By
Agent Name: Karen Schaeper
Agent Phone: (254) 723-0902
Agency Title: Kelly, Realtors
Agency Email: info@kellyrealtors.com
Agency Text: (254) 717-6447

Estimate Your Payment
Estimated Payment
$ 2,078.58 per month $1,419.91 Principal & Interest $472.58 Property Tax $186.08 Homeowner's Insurance
29046 Pfeiffers Gate | MLS# 2006672
This single family home located at 29046 Pfeiffers Gate, Boerne, TX 78015 is currently listed for sale with an asking price of $637,999. This property was built in 2019 and has 4 bedrooms and 3 full and 1 partial baths with 3113 sq. ft. Pfeiffers Gate is located in the FRONT GATE subdivision within the Boerne school district. Search FRONT GATE real estate on karenschaeper.kellyrealtors.com today.