
BEDS6
BATHS5 full
SQUARE FEET4,410
MLS#21323610
STATUSActive
PROPERTY TYPERental - Single Family
SUBDIVISIONUnion Park Ph 3a-2
SCHOOLArgyle ISD
Property Description
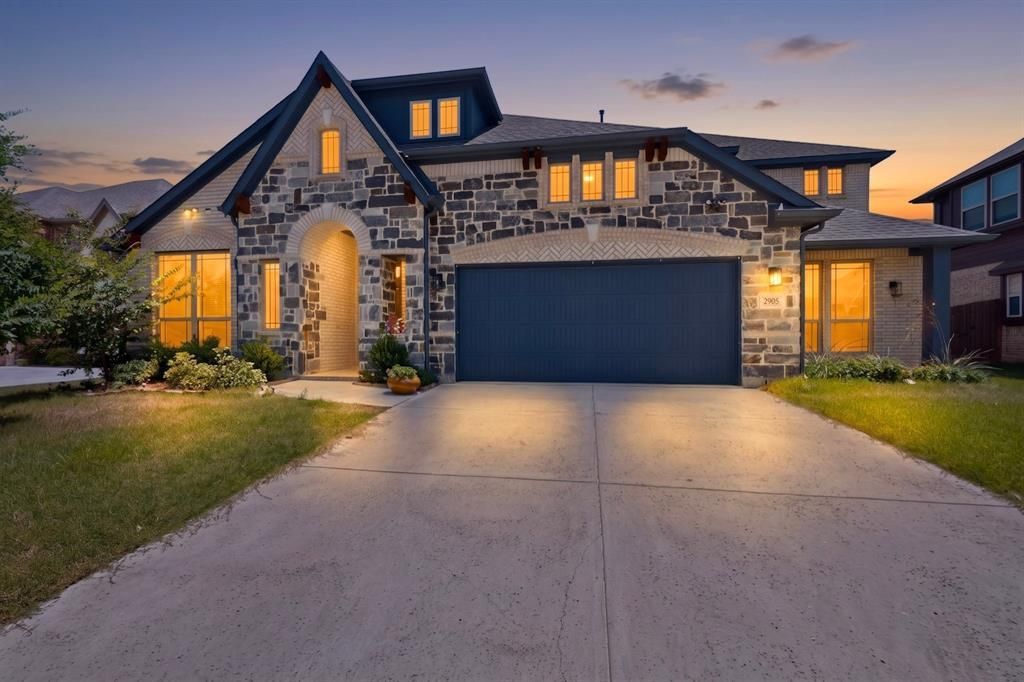
Luxury living in the highly sought-after Argyle ISD! This stunning 6-bedroom, 5-bath home offers an exceptional blend of elegance, comfort, and functionality with a spacious open-concept design perfect for everyday living and entertaining. The thoughtfully designed floor plan features generous living spaces, large bedrooms, and beautifully appointed bathrooms, providing plenty of room for family and guests.The gourmet kitchen flows seamlessly into the main living and dining areas, creating the ideal gathering space. The private primary suite offers a spa-like retreat with a luxurious ensuite bath and spacious walk-in closet.Nestled in a peaceful community, this home provides the best of quiet suburban living while remaining just minutes from premier shopping, dining, entertainment, and major universities. Enjoy convenient access to major highways for an easy commute throughout the Dallas-Fort Worth Metroplex. Located in the award-winning Argyle ISD, this exceptional home offers luxury, space, and an unbeatable location. Don't miss the opportunity to make this remarkable property your next home!
Property Features
Property Type: Rental - Single Family
Cooling: Central Air, Electric, ENERGY STAR Qualified Equipme
Fireplaces: 1
Garage: 2 car attached
Heating: Natural Gas
Home Style: Contemporary/Modern
Lot Size: 0.18 Acres
Roof Type: Composition
Stories: 2.0
Year Built: 2023
Amenities
Built-in Features
Cable TV Available
Chandelier
Double Vanity
Eat-in Kitchen
Flat Screen Wiring
High Speed Internet Available
In-Law Suite Floorplan
Kitchen Island
Loft
Open Floorplan
Pantry
Smart Home System
Walk-In Closet(s)
Covered Patio/Porch
Feature Descriptions
Appliances: Built-in Gas Range, Dishwasher, Disposal, Gas Cooktop, Gas Oven, Gas Range, Gas Water Heater, Microwave, Convection Oven, Double Oven, Vented Exhaust Fan
Community Features: Greenbelt, Jogging Path/Bike Path, Sidewalks
Days on Site: 32
Exterior: Brick, Rock/Stone
Fencing: Back Yard, Privacy
Fireplace: Decorative, Gas, Gas Logs, Gas Starter, Living Room
Flooring: Ceramic Tile, Engineered Wood, Travertine Stone
Laundry: Electric Dryer Hookup, Utility Room, Full Size W/D Area, Dryer Hookup, Washer Hookup
Lot: Interior Lot, Landscaped, Level, Sprinkler System, Subdivision
Parcel#: R967078
Parking: Additional Parking, Driveway, Garage Door Opener, Garage Faces Front
Parking Notes: Additional Parking, Driveway, Garage Door Opener, Gar
Patio/Porch: Covered
Pets Allowed: Yes Pets Allowed, Breed Restrictions
Security: Carbon Monoxide Detector(s), Prewired, Security System, Security System Owned, Smoke Detector(s)
Utilities: Cable Available, City Sewer, City Water, Electricity Available, Individual Gas Meter, Individual Water Meter, Sidewalk, Underground Utilities
Window: Electric Shades, Window Coverings
Local Schools
Elementary School: Hilltop
School District: Argyle ISD
Listed By / Shown By
Listed By
Agency Name: Regal, REALTORS
Agency Contact: 972-771-6970
Agent Name: Jordan Mair

Shown By
Agent Name: Karen Schaeper
Agent Phone: (254) 723-0902
Agency Title: Kelly, Realtors

2905 Emerald Trace Drive | MLS# 21323610
This property located at 2905 Emerald Trace Drive, Denton, TX 76226 is currently listed for rent with an asking price of $4,900 / Monthly. Emerald Trace Drive is located within the Argyle ISD school district. Search Denton real estate on karenschaeper.kellyrealtors.com today.