
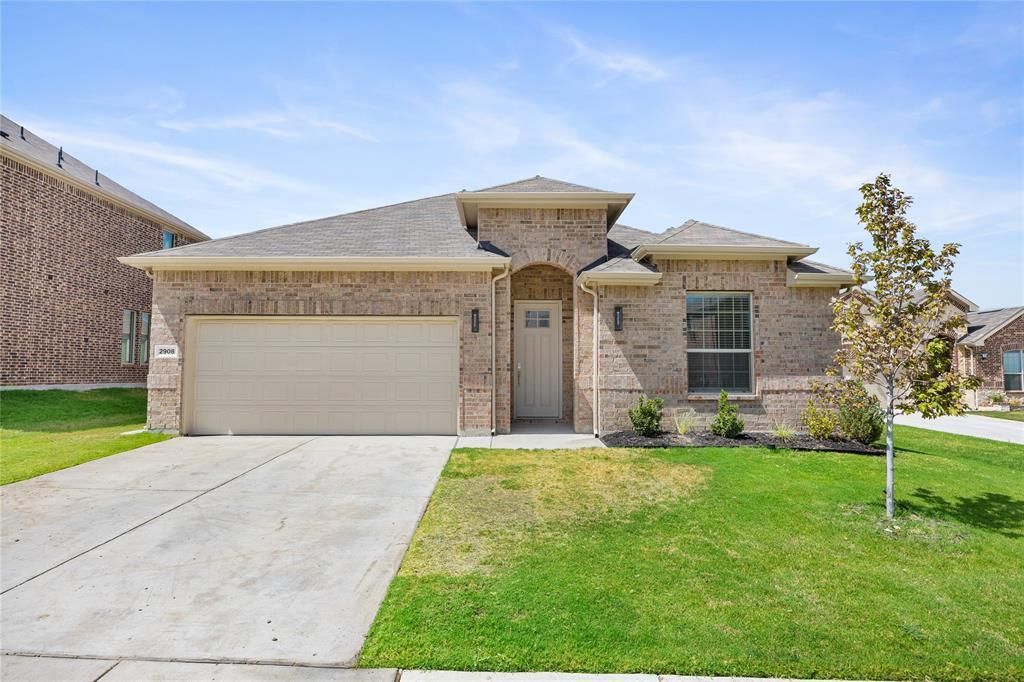
BEDS4
BATHS3 full
SQUARE FEET2,382
MLS#21397314
STATUSActive
PROPERTY TYPEResidential - Single Family
SUBDIVISIONNorthpointe
SCHOOLEagle MT-Saginaw ISD
Property Description
FOR SALE OR LEASE. Call or text owner for questions. Beautiful 4-bedroom, 3-bath home with nearly 2,400 sq. ft.! Enjoy a spacious kitchen with a large pantry and included refrigerator, plus a cozy fireplace and luxurious primary bathroom featuring a freestanding soaking tub and separate shower. The large backyard backs to a peaceful greenbelt and includes a storage shed, while upgraded epoxy flooring adds a polished touch to the garage and patio. There is a Kroger, Walmart, and many restaurants and retail shops just 5 minutes away. The home is zoned for the new Eagle Mountain High School. Just 20 minutes to downtown Fort Worth, Alliance Shopping Center with HEB and the Outlet Mall in Justin.Credit Score Limits for leases.
Property Features
Property Type: Residential - Single Family
Cooling: Ceiling Fan(s), Central Air, Electric
Fireplaces: 1
Garage: 2 car attached
Heating: Central, Natural Gas
Home Style: Traditional
Lot Size: 0.19 Acres
Roof Type: Composition, Shingle
Stories: 1.0
Year Built: 2024
Amenities
Kitchen Island
Open Floorplan
Pantry
Walk-In Closet(s)
Rain Gutters
Private Yard
Feature Descriptions
Appliances: Dishwasher, Disposal, Gas Cooktop, Microwave, Refrigerator, Tankless Water Heater
Days on Site: 3
Exterior: Brick
Fencing: Back Yard, Gate, Wood
Fireplace: Gas, Gas Logs, Gas Starter, Glass Doors, Living Room
Flooring: Carpet, Luxury Vinyl Plank
Green Features: Appliances
HOA Fee: 45/ Monthly
Lot: Few Trees, Greenbelt
Lot Dimensions: 60
Parcel#: 43011171
Parking: Driveway, Epoxy Flooring, Garage, Garage Door Opener, Garage Single Door
Parking Notes: Driveway, Epoxy Flooring, Garage, Garage Door Opener,
Utilities: City Sewer, City Water, Curbs, Electricity Connected, Natural Gas Available, Sewer Available
Room Sizes
Bedroom-Primary: 16.00 x 14.00 Level - 1
Bedroom: 11.00 x 11.00 Level - 1
Bedroom: 11.00 x 11.00 Level - 1
Bedroom: 11.00 x 11.00 Level - 1
Bath-Full: 15.00 x 10.00 Level - 1
Bath-Full: 8.00 x 6.00 Level - 1
Bath-Full: 7.00 x 6.00 Level - 1
Office: 12.00 x 12.00 Level - 1
Kitchen: 20.00 x 10.00 Level - 1
Laundry: 6.00 x 8.00 Level - 1
Living Room: 20.00 x 20.00 Level - 1
Breakfast Room: 20.00 x 15.00 Level - 1
Bedroom: 11.00 x 12.00 Level - 1
Local Schools
Elementary School: Eagle Mountain
School District: Eagle MT-Saginaw ISD
Listed By / Shown By
Listed By
Agency Name: Cathie Ward, Broker
Agent Name: Cathie Ward

Shown By
Agent Name: Karen Schaeper
Agent Phone: (254) 723-0902
Agency Title: Kelly, Realtors

Estimate Your Payment
Estimated Payment
$ 994.31 per month $879.10 Principal & Interest $0.00 Property Tax (data not provided by mls) $115.21 Homeowner's Insurance
2908 Edgerton Road | MLS# 21397314
This single family home located at 2908 Edgerton Road, Fort Worth, TX 76179 is currently listed for sale with an asking price of $395,000. This property was built in 2024 and has 4 bedrooms and 3 full baths with 2382 sq. ft. Edgerton Road is located in the Northpointe subdivision within the Eagle MT-Saginaw ISD school district. Search Northpointe real estate on karenschaeper.kellyrealtors.com today.