
BEDS4
BATHS2 full
SQUARE FEET1,909
MLS#21404868
STATUSActive
PROPERTY TYPEResidential - Single Family
SUBDIVISIONPark Meadows Add
SCHOOLMidway ISD
Property Description
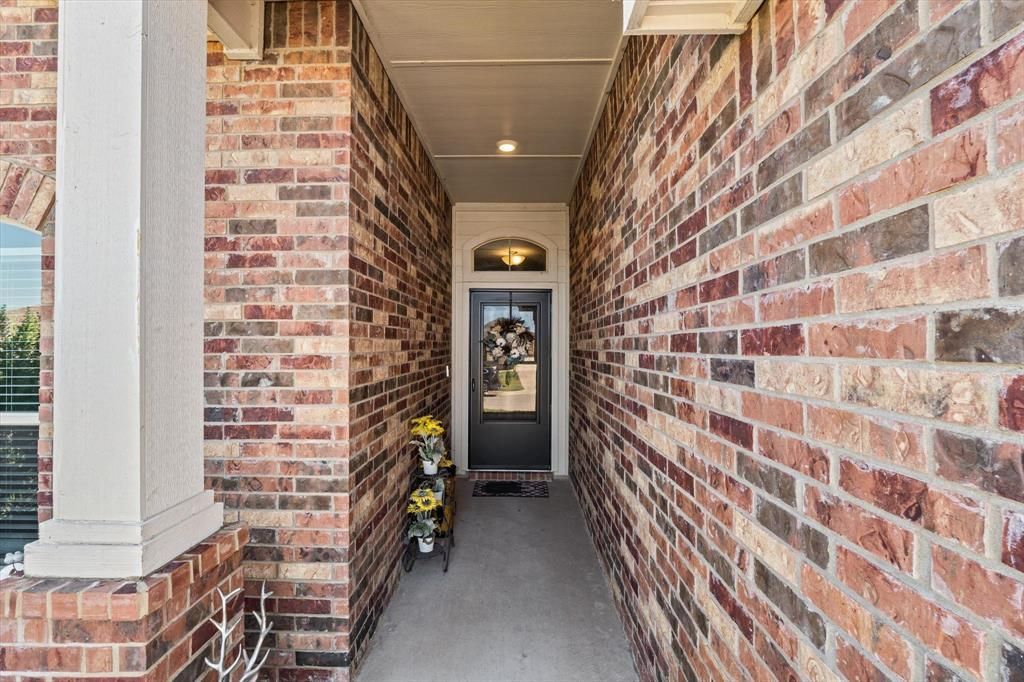
Exceptionally well cared for and lightly lived in by its original owner, this 4-bedroom, 2-bath home offers approximately 1909 square feet of thoughtfully designed living space. Built in 2022, the home was enhanced with several builder upgrades selected by the owner at the time of construction and has seen limited everyday use due to frequent travel to Dallas.The open-concept floor plan creates an easy flow between the living, dining, and kitchen areas, with a spacious kitchen featuring granite countertops, stainless-steel appliances, and ample cabinetry. The private primary suite includes a generous walk-in closet and ensuite bath, while three additional bedrooms provide flexibility for guests, a home office, or additional living needs.With a modern floor plan, desirable upgrades, and the benefit of having had just one owner since construction, this home offers an opportunity to enjoy newer construction without the wait of building from the ground up or paying for expensive upgrades.
Property Features
Property Type: Residential - Single Family
Cooling: Ceiling Fan(s), Central Air, Electric
Garage: 2 car attached
Heating: Central, Electric
Lot Size: 0.15 Acres
Roof Type: Composition
Year Built: 2022
Amenities
Built-in Features
Cable TV Available
Eat-in Kitchen
Granite Counters
High Speed Internet Available
Open Floorplan
Pantry
Walk-In Closet(s)
Awning(s)
Covered Patio/Porch
Storage
Feature Descriptions
Appliances: Dishwasher, Disposal, Electric Cooktop, Electric Oven, Electric Water Heater, Microwave, Convection Oven, Double Oven
Community Features: Curbs, Greenbelt, Jogging Path/Bike Path, Park, Playground, Sidewalks
Days on Site: 8
Exclusions: See attached seller's exclusion list
Exterior: Brick, Siding
Fencing: Wood
Flooring: Carpet, Luxury Vinyl Plank
HOA Fee: 20/ Monthly
Laundry: Electric Dryer Hookup, Utility Room, Full Size W/D Area, Washer Hookup
Lot: Adjacent to Greenbelt, Landscaped, No Backyard Grass
Parcel#: 362522500020070
Parking: Driveway, Garage, Garage Door Opener, Garage Faces Front, Inside Entrance
Parking Notes: Driveway, Garage, Garage Door Opener, Garage Faces Fr
Patio/Porch: Covered, Front Porch, Patio, Rear Porch
Utilities: Cable Available, City Sewer, City Water, Curbs, Sidewalk
Local Schools
Elementary School: Park Hill
School District: Midway ISD
Listed By / Shown By
Listed By
Agency Name: Graceland Real Estate
Agent Name: Ginnie Harwood

Shown By
Agent Name: Karen Schaeper
Agent Phone: (254) 723-0902
Agency Title: Kelly, Realtors

Estimate Your Payment
Estimated Payment
$ 868.45 per month $767.82 Principal & Interest $0.00 Property Tax (data not provided by mls) $100.63 Homeowner's Insurance
2912 Brosnan Road | MLS# 21404868
This single family home located at 2912 Brosnan Road, Waco, TX 76655 is currently listed for sale with an asking price of $345,000. This property was built in 2022 and has 4 bedrooms and 2 full baths with 1909 sq. ft. Brosnan Road is located in the Park Meadows Add subdivision within the Midway ISD school district. Search Park Meadows Add real estate on karenschaeper.kellyrealtors.com today.