
BEDS5
BATHS3 full
SQUARE FEET2,258
MLS#21399278
STATUSActive
PROPERTY TYPEResidential - Single Family
SUBDIVISIONNorthpointe
SCHOOLEagle MT-Saginaw ISD
Property Description
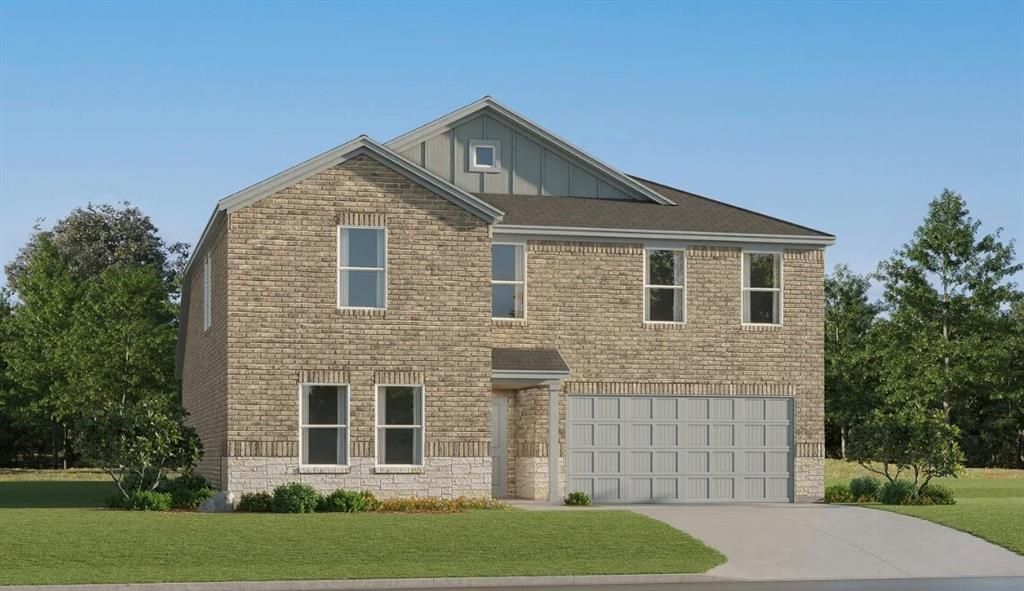
New Construction Lennar Home - The Cobb Floor Plan - This new two-story home features a convenient owner’s suite on the first floor, complete with a full bathroom and walk-in closet. Another bedroom is located near the foyer, leading to an open-concept floorplan that blends the kitchen, living and dining areas. On the second floor are three additional bedrooms and a versatile loft. The completion date, prices and features may vary and are subject to change. Please verify with Lennar directly. Photos are for illustrative purposes only.
Property Features
Property Type: Residential - Single Family
Garage: 2 car attached
Heating: Central
Home Style: Traditional
Lot Size: 0.11 Acres
Roof Type: Composition
Year Built: 2026
Amenities
Walk-In Closet(s)
Feature Descriptions
Appliances: Electric Oven, Electric Range, Gas Oven, Gas Range
Days on Site: 1
Exterior: Brick, Fiber Cement
Fencing: Back Yard
Flooring: Carpet, Vinyl
HOA Fee: 650/ Annually
Parcel#: NA
Parking: None
Parking Notes: None
Utilities: City Sewer, City Water
Local Schools
Elementary School: Elizabeth Lopez Hatley
School District: Eagle MT-Saginaw ISD
Listed By / Shown By
Listed By
Agency Name: Keller Williams City-View
Agency Contact: 210-696-9996
Agent Name: Christopher Marti

Shown By
Agent Name: Karen Schaeper
Agent Phone: (254) 723-0902
Agency Title: Kelly, Realtors

Estimate Your Payment
Estimated Payment
$ 954.03 per month $843.49 Principal & Interest $0.00 Property Tax (data not provided by mls) $110.54 Homeowner's Insurance
2916 Serenity Grove Lane | MLS# 21399278
This single family home located at 2916 Serenity Grove Lane, Fort Worth, TX 76179 is currently listed for sale with an asking price of $378,999. This property was built in 2026 and has 5 bedrooms and 3 full baths with 2258 sq. ft. Serenity Grove Lane is located in the Northpointe subdivision within the Eagle MT-Saginaw ISD school district. Search Northpointe real estate on karenschaeper.kellyrealtors.com today.