
BEDS3
BATHS3 full 1 partial
SQUARE FEET2,668
MLS#2014956
STATUSPrice Change
PROPERTY TYPERental - Single Family
SUBDIVISIONFAIR OAKS RANCH
SCHOOLBoerne
Property Description
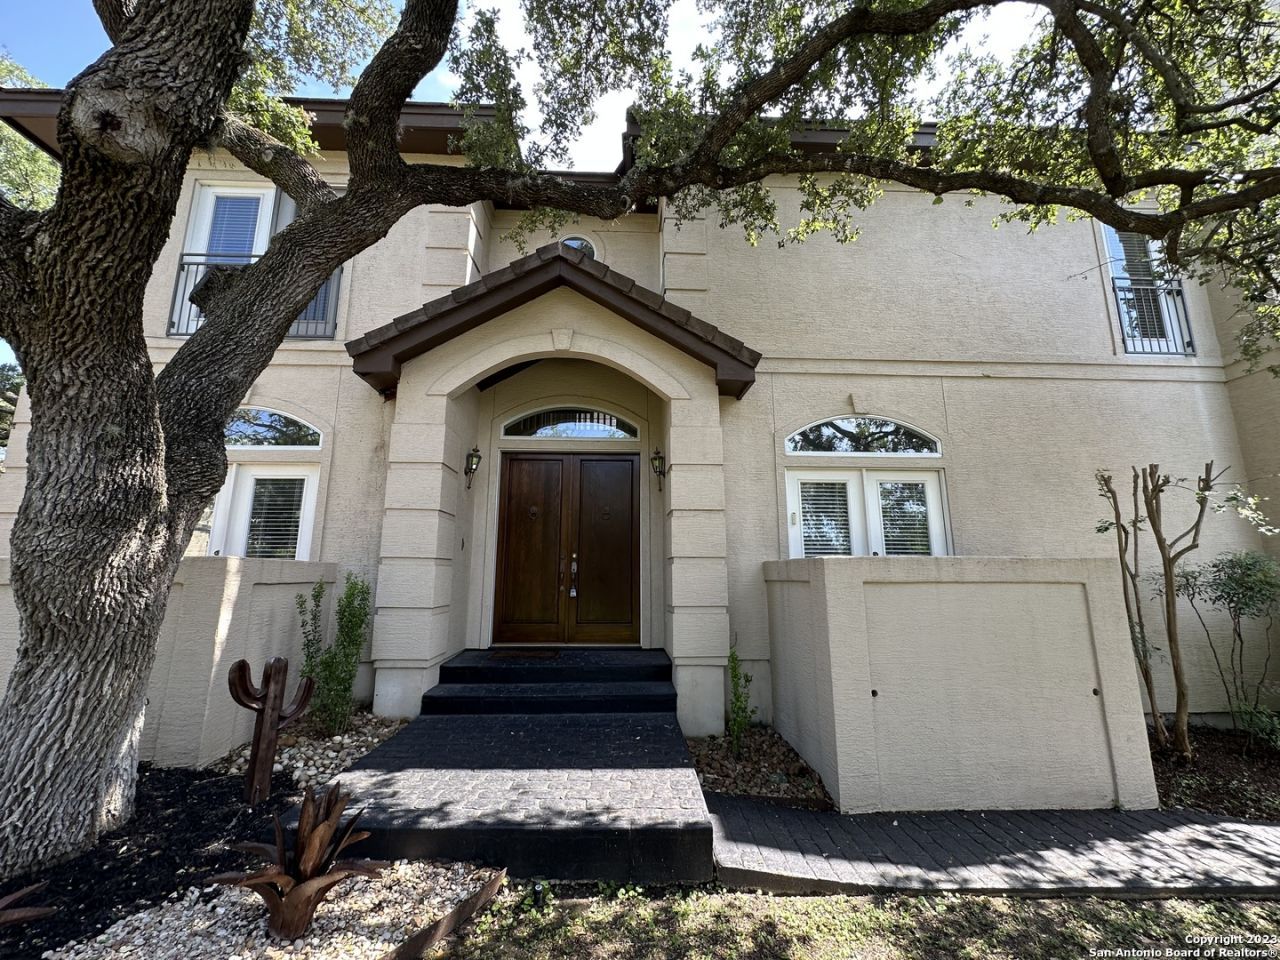
Beautiful & Unique home in Fair Oaks Ranch. Quiet, gated community, easy access to I-10, & walking distance to coffee & ice cream & golf course! The oversized wooden doors welcome you into a home made for entertaining. Large living space, dining room, & kitchen give plenty of space for guest. A fireplace down as well as in the master make this home special! Come check it out! *Garden tub in master not functional* 600 min credit score, Income of 3X the rent, good rental history & clean background check. NO SMOKING.
Property Features
Property Type: Rental - Single Family
Cooling: Two Central
Fuel Type: Electric
Heating: Central
Home Style: Two Story
Lot Size: 0.07 Acres
Roof Type: Clay
Year Built: 1995
Feature Descriptions
Builder Name: Unknown
Days on Site: 37
Exterior: Stucco
Exterior: Patio Slab
Fireplace: Two
Foundation: Slab
Inclusions: Ceiling Fans, Chandelier, Washer Connection, Dryer Connection, Built-In Oven, Microwave Oven, Stove/Range, Refrigerator, Dishwasher, Smooth Cooktop
Interior: One Living Area, Separate Dining Room, Eat-In Kitchen, Two Eating Areas, Utility Room Inside, All Bedrooms Upstairs, High Ceilings, Open Floor Plan, Laundry Upper Level, Walk in Closets
Miscellaneous: Broker-Manager
Neighborhood Amenities: None
Parking: Two Car Garage
Pool/Spa: None
Supplier - Electric: CPS
Supplier - Garbage: Frontier
Supplier - Sewer: Fair Oaks
Supplier - Water: Fair Oaks
Type: Single Family Detached
Water/Sewer: Water System, Sewer System
Windows: Some Remain
Room Sizes
Bedroom 2: 14 X 12
Bedroom 3: 11 X 9
Kitchen: 17 X 9
Breakfast Room: 8 X 8
Dining Room: 13 X 13
Living Room: 27 X 14
Utility Room: 9 X 5
E X try: 13 X 8
Bathroom: 8 X 8
Local Schools
High School: Call District
Middle School: Call District
Elementary School: Call District
School District: Boerne
Listed By / Shown By
Listed By
Agency Name: Keller Williams Boerne
Agency Phone: (830) 816-3500
Shown By
Agent Name: Karen Schaeper
Agent Phone: (254) 723-0902
Agency Title: Kelly, Realtors
Agency Email: info@kellyrealtors.com
Agency Text: (254) 717-6447

29214 Lawrence Way | MLS# 2014956
This property located at 29214 Lawrence Way, Fair Oaks Ranch, TX 78015 is currently listed for rent with an asking price of $2,695 / Monthly. Lawrence Way is located within the Boerne school district. Search Fair Oaks Ranch real estate on karenschaeper.kellyrealtors.com today.