
BEDS4
BATHS2 full
SQUARE FEET2,033
MLS#21279223
STATUSActive
PROPERTY TYPEResidential - Single Family
SUBDIVISIONSilverado West Ph 7
SCHOOLAubrey ISD
Property Description
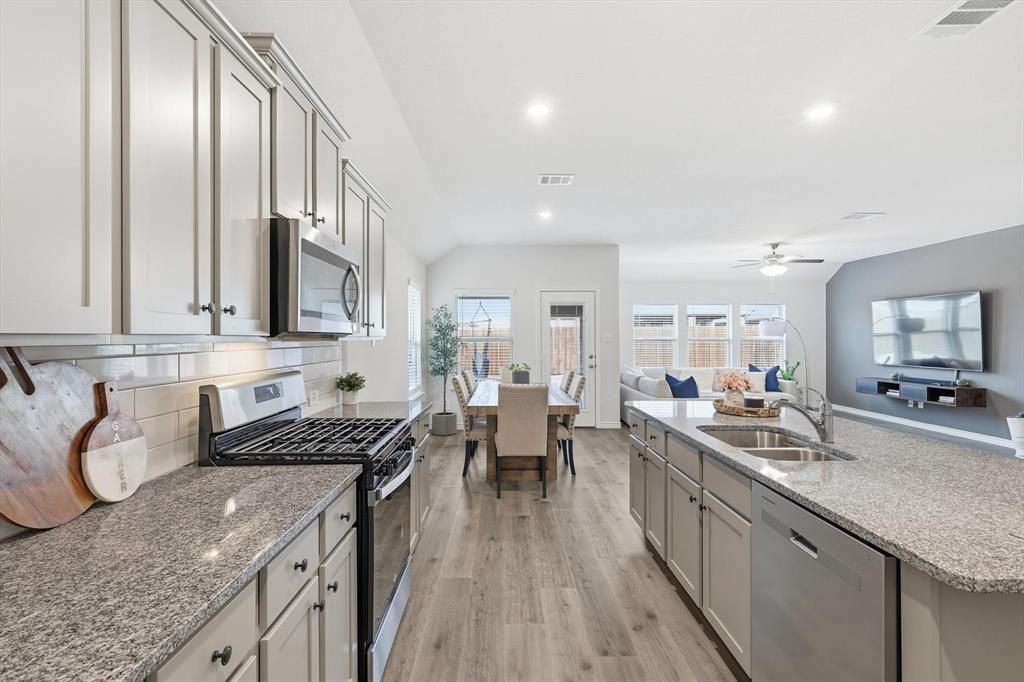
**LOWER MONTHLY PAYMENT. BETTER VALUE. MOVE-IN READY.**Preferred lender offering 5.75% interest rate for qualified buyers + Newly Improved Price of $373,000! Move right in with the refrigerator, washer, and dryer already included.Take advantage of a financing opportunity that could save you hundreds on your monthly payment compared to many current market rates while enjoying the comfort and convenience of a beautifully maintained, two-year-old home that's ready today. Designed for everyday living and entertaining, this 4-bedroom, 2-bath home features a bright open-concept layout, a spacious kitchen with a large island, and a private primary suite with an oversized walk-in closet. Relax on the covered patio and enjoy being just four homes from the playground, splash pad, and brand-new elementary school.Resort-style amenities: including pools, pickleball courts, walking trails, ponds, playgrounds, and a clubhouse that complete the lifestyle.With an improved price, monthly savings, and true move-in-ready convenience, this home offers one of the best values in the neighborhood. Information is deemed reliable, but not guaranteed. Buyer and buyer's broker to verify all information.
Property Features
Property Type: Residential - Single Family
Cooling: Central Air, Electric
Garage: 2 car attached
Heating: Central, Electric
Home Style: Traditional
Lot Size: 0.14 Acres
Roof Type: Composition
Year Built: 2024
Amenities
Cable TV Available
Decorative Lighting
Double Vanity
Eat-in Kitchen
Flat Screen Wiring
Granite Counters
High Speed Internet Available
Kitchen Island
Open Floorplan
Pantry
Smart Home System
Walk-In Closet(s)
Covered Deck
Rain Gutters
Lighting
Private Yard
Feature Descriptions
Appliances: Dishwasher, Disposal, Dryer, Gas Cooktop, Gas Oven, Gas Water Heater, Microwave, Refrigerator, Tankless Water Heater, Washer
Days on Site: 53
Exclusions: Personal items, TVs, workout equipment in garage
Exterior: Brick, Rock/Stone
Fencing: Back Yard, Fenced, Wood
Flooring: Carpet, Luxury Vinyl Plank, Tile
Green Features: Low Flow Commode, Rain / Freeze Sensors, Thermostat
HOA Fee: 900/ Semi-Annual
Lot: Interior Lot, Landscaped, Level, Sprinkler System, Subdivision
Parcel#: R1024213
Parking: Garage, Garage Door Opener, Garage Double Door, Garage Faces Front
Parking Notes: Garage, Garage Door Opener, Garage Double Door, Garag
Utilities: Asphalt, City Sewer, City Water, Community Mailbox, Concrete, Curbs, Individual Gas Meter, Individual Water Meter, Sewer Available, Sidewalk
Local Schools
Elementary School: Pete and Myra West
School District: Aubrey ISD
Listed By / Shown By
Listed By
Agency Name: Ebby Halliday Realtors
Agency Contact: 972-335-6564
Agent Name: Amanda Steitz

Shown By
Agent Name: Karen Schaeper
Agent Phone: (254) 723-0902
Agency Title: Kelly, Realtors

Estimate Your Payment
Estimated Payment
$ 938.93 per month $830.14 Principal & Interest $0.00 Property Tax (data not provided by mls) $108.79 Homeowner's Insurance
2933 Pinecrest Drive | MLS# 21279223
This single family home located at 2933 Pinecrest Drive, Aubrey, TX 76227 is currently listed for sale with an asking price of $373,000. This property was built in 2024 and has 4 bedrooms and 2 full baths with 2033 sq. ft. Pinecrest Drive is located in the Silverado West Ph 7 subdivision within the Aubrey ISD school district. Search Silverado West Ph 7 real estate on karenschaeper.kellyrealtors.com today.