
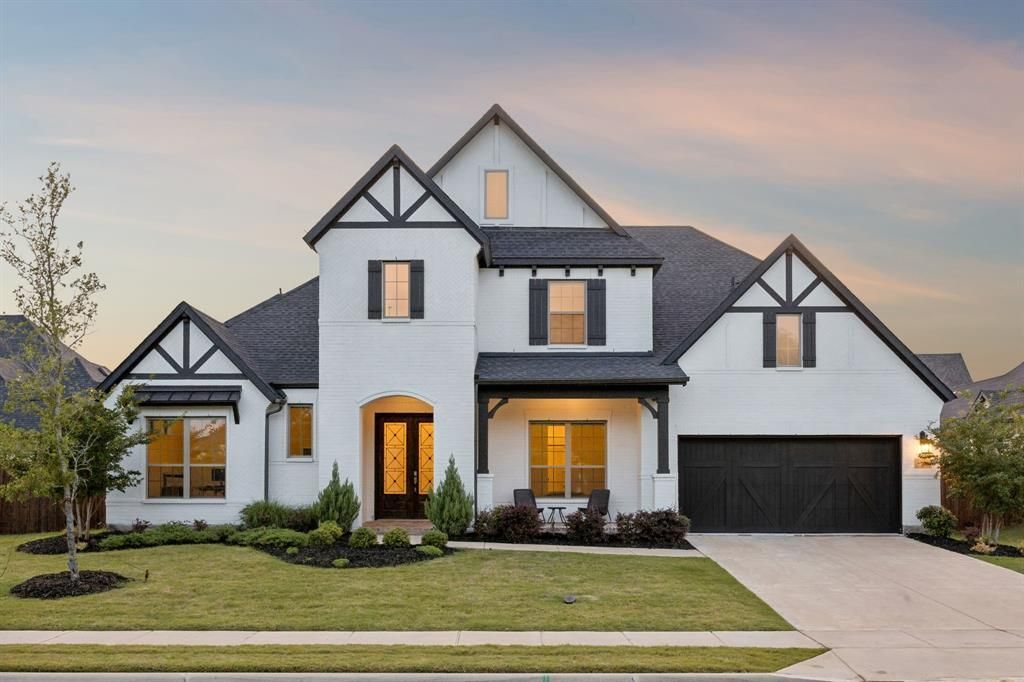
BEDS5
BATHS4 full 1 partial
SQUARE FEET4,081
MLS#21285174
STATUSActive
PROPERTY TYPEResidential - Single Family
SUBDIVISIONMustang Lakes Ph Six
SCHOOLProsper ISD
Property Description
Tucked into a rare creekside position in Mustang Lakes, this 2023 Coventry home faces lush green space, a winding trail, and mature trees — with no opposing neighbors. Just stillness. Inside, soaring 20-ft ceilings and coffered details create an immediate sense of calm. The thoughtfully designed main level offers a serene primary suite, full guest room, media, dining and office, while upstairs a loft game room and three additional bedrooms and 2 bathrooms give everyone space to exhale. The backyard opens to a wide yard plus a secluded side patio and firepit area — a natural extension for quiet evenings under the sky. Every upgrade was chosen with intention: premium cabinetry, a grand double door entry, built-in speakers, whole-house water filtration, reverse osmosis system, epoxy garage floors, and remote window screens. 2944 Count Fleet Way isn't just a home — it's a sanctuary built for those who know the value of peace. Capture this rare location within one of North Texas's favorite communities - schedule a visit today!
Property Features
Property Type: Residential - Single Family
Cooling: Central Air
Fireplaces: 1
Garage: 3 car attached
Heating: Central
Home Style: Traditional
Lot Size: 0.29 Acres
Roof Type: Composition
Year Built: 2023
Amenities
Built-in Features
Cathedral Ceiling(s)
Kitchen Island
Loft
Open Floorplan
Pantry
Vaulted Ceiling(s)
Walk-In Closet(s)
Covered Patio/Porch
Rain Gutters
Private Yard
Feature Descriptions
Appliances: Dishwasher, Disposal, Gas Cooktop, Gas Oven, Microwave, Plumbed For Gas in Kitchen, Tankless Water Heater, Vented Exhaust Fan, Water Filter, Water Purifier
Community Features: Club House, Community Pool, Community Sprinkler, Fishing, Fitness Center, Golf, Jogging Path/Bike Path, Lake, Park, Playground, Sidewalks, Tennis Court(s)
Days on Site: 1
Exterior: Brick, Fiber Cement
Fencing: Back Yard, Fenced, Gate, Wood
Fireplace: Family Room, Gas
Flooring: Carpet, Hardwood, Tile
HOA Fee: 169/ Monthly
Laundry: Electric Dryer Hookup, Utility Room, Washer Hookup, On Site
Lot: Adjacent to Greenbelt, Few Trees, Level, Sprinkler System, Subdivision
Parcel#: R127050HH01701
Parking: Driveway, Epoxy Flooring, Garage Double Door, Garage Faces Front, Kitchen Level, Tandem
Parking Notes: Driveway, Epoxy Flooring, Garage Double Door, Garage
Patio/Porch: Covered, Front Porch, Patio
Swimming Pool: Yes
Utilities: City Sewer, City Water, Community Mailbox, Curbs, Electricity Connected, Individual Gas Meter, Individual Water Meter, Sidewalk, Underground Utilities
Window: Electric Shades, Window Coverings
Local Schools
Elementary School: Sam Johnson
School District: Prosper ISD
Listed By / Shown By
Listed By
Agency Name: Briggs Freeman Sotheby's Int'l
Agency Contact: 972-202-5900
Agent Name: Leigh Calvert

Shown By
Agent Name: Karen Schaeper
Agent Phone: (254) 723-0902
Agency Title: Kelly, Realtors

Estimate Your Payment
Estimated Payment
$ 2,517.23 per month $2,225.57 Principal & Interest $0.00 Property Tax (data not provided by mls) $291.67 Homeowner's Insurance
2944 Count Fleet Way | MLS# 21285174
This single family home located at 2944 Count Fleet Way, Celina, TX 75009 is currently listed for sale with an asking price of $1,000,000. This property was built in 2023 and has 5 bedrooms and 4 full and 1 partial baths with 4081 sq. ft. Count Fleet Way is located in the Mustang Lakes Ph Six subdivision within the Prosper ISD school district. Search Mustang Lakes Ph Six real estate on karenschaeper.kellyrealtors.com today.