
BEDS3
BATHS2 full 1 partial
SQUARE FEET2,238
MLS#1994544
STATUSActive
PROPERTY TYPEResidential - Single Family
SUBDIVISIONRIATA
SCHOOLComal
Property Description
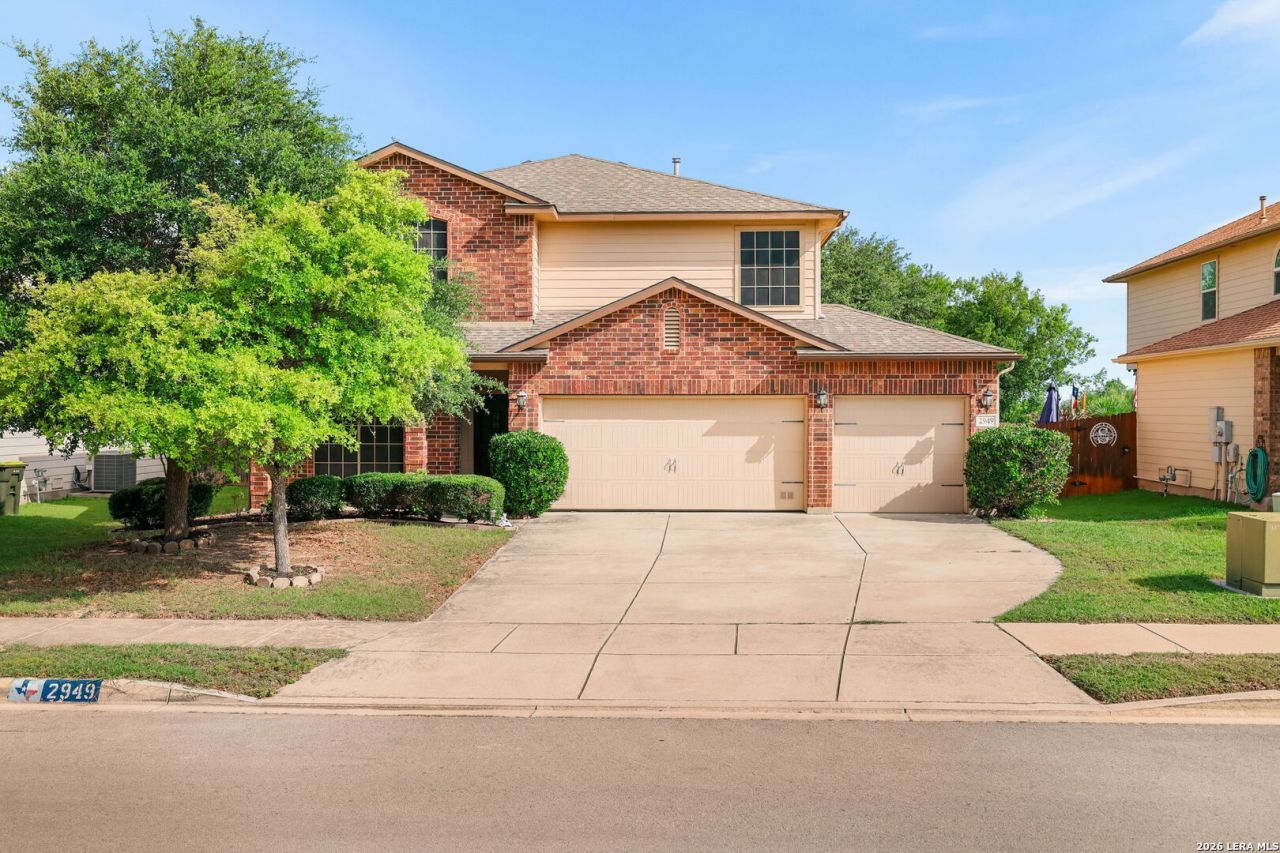
Welcome home to this beautiful 3-bedroom, 2.5-bath residence featuring a desirable open-concept floor plan and a spacious 3-car garage. Nestled on a premium lot backing to a tranquil greenbelt, youll enjoy added privacy and picture views of mature trees right from your backyard. The well appointed kitchen is designed for both functionality and entertaining, offering abundant cabinet space, a gas stove, dishwasher, and seamless flow into the dining and living areas. Natural light fills the home, creating a warm and inviting atmosphere throughout. Step outside and relax in your private backyard retreat with no rear neighbors, perfect for enjoying peaceful mornings or evening gatherings. Conveniently located near outstanding shopping, dining, and entertainment, this home also provides easy access to Randolph Air Force Base, Fort Sam Houston, San Antonio and New Braunfels. Located in the highly sought after city of Cibolo and served by the acclaimed Schertz-Cibolo-Universal City ISD, this exceptional property offers the perfect combination of comfort, convenience, and location. Dont miss the opportunity to make this wonderful home yours!
Property Features
Property Type: Residential - Single Family
Cooling: One Central
Fuel Type: Electric
Heating: Central
Home Style: Two Story
Lot Size: 0.15 Acres
Roof Type: Composition
Stories: 2.0
Taxes: $6,613
Year Built: 2010
Feature Descriptions
Builder Name: DR Horton
Days on Site: 20
Exterior: Brick,3 Sides Masonry
Flooring: Carpeting, Ceramic Tile, Laminate
Foundation: Slab
Hoa Fee: 396/Annually
HOA Mandatory: Yes
HOA Name: SPECTRUM ASSOCIATION MANAGEMENT
Inclusions: Ceiling Fans, Washer Connection, Dryer Connection, Cook Top, Built-In Oven, Microwave Oven, Gas Cooking, Disposal, Dishwasher, Vent Fan, Smoke Alarm, Gas Water Heater, Garage Door Opener, City Garbage service
Interior: One Living Area, Eat-In Kitchen, Breakfast Bar, Game Room, Utility Room Inside, All Bedrooms Upstairs, Open Floor Plan, Laundry Lower Level
Multiple HOA: No
Neighborhood Amenities: Pool, Park/Playground, BBQ/Grill
Parking: Three Car Garage
Pool/Spa: None
Tax By Multiple Counties: No
Type: Single Family Detached
Water/Sewer: City
Windows: All Remain
Room Sizes
Bedroom 2: 11 X 10
Bedroom 3: 12 X 14
Kitchen: 11 X 12
Dining Room: 13 X 8
Living Room: 19 X 14
Family Room: 19 X 14
Local Schools
High School: Steele
Middle School: Dobie J. Frank
Elementary School: John A Sippel
School District: Comal
Listed By / Shown By
Listed By
Agency Name: LPT Realty, LLC
Agency Phone: (877) 366-2213
Shown By
Agent Name: Karen Schaeper
Agent Phone: (254) 723-0902
Agency Title: Kelly, Realtors
Agency Email: info@kellyrealtors.com
Agency Text: (254) 717-6447

Estimate Your Payment
Estimated Payment
$ 1,404.43 per month $754.47 Principal & Interest $551.08 Property Tax $98.87 Homeowner's Insurance
2949 Ashwood Rd | MLS# 1994544
This single family home located at 2949 Ashwood Rd, Schertz, TX 78108 is currently listed for sale with an asking price of $338,999. This property was built in 2010 and has 3 bedrooms and 2 full and 1 partial baths with 2238 sq. ft. Ashwood Rd is located in the RIATA subdivision within the Comal school district. Search RIATA real estate on karenschaeper.kellyrealtors.com today.