
BEDS4
BATHS3 full 1 partial
SQUARE FEET3,688
MLS#1999703
STATUSActive
PROPERTY TYPEResidential - Single Family
SUBDIVISIONFAIR OAKS RANCH
SCHOOLBoerne
Property Description
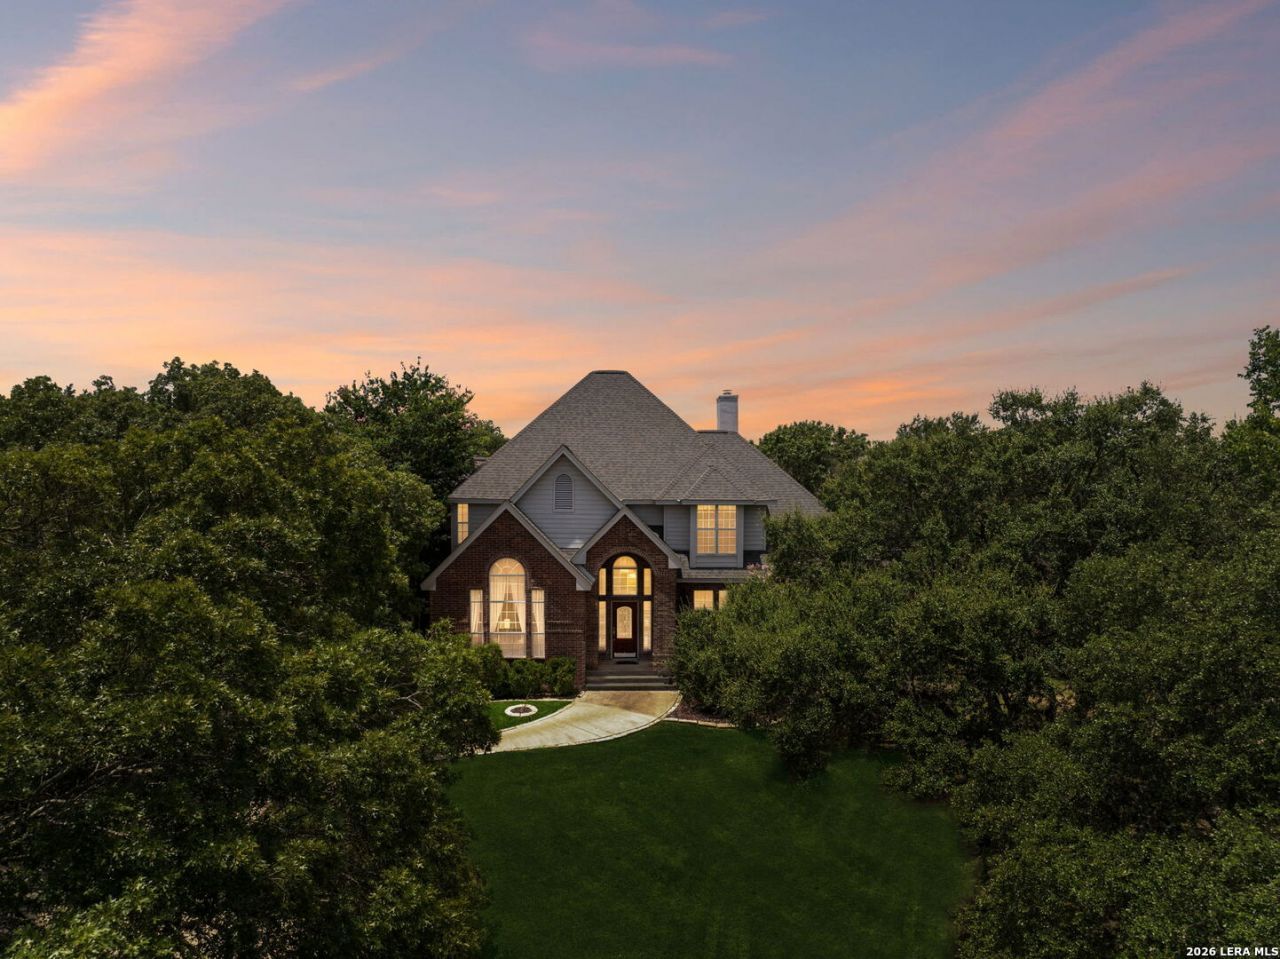
Sellers just moved to their new home and are super motivated!! Welcome home to your Hilltop Golf Course Living! Imagine waking up to sweeping views of the Live Oaks Golf Course from your private setting. This stunning 3,688-square-foot, 4 bedroom, 3 and 1/2 bath home sits directly on the 18th hole, surrounded by beautiful live oak trees that provide shade and a wonderful secluded feeling. Enjoy peaceful golf course living with frequent visits from deer-including does with their fawns- right outside your kitchen and family room windows. Inside, the thoughtfully open concept designed two-story floor plan features cathedral ceilings, a luxurious primary suite with a custom spa-like bathroom and a dream custom closet anyone would love. A private office completes the main level. Upstairs, 3 bedrooms surround a large game room or media room, perfect for family and entertaining.Youre just moments from the exclusive Fair Oaks Ranch Country Club, where resort-style living awaits-two sparkling pools, tennis, pickle ball, and a beautiful restaurant. This is more than a home-its the ultimate private golf course lifestyle in the heart of the Texas Hill Country. Book your showing today to see this amazing home.
Property Features
Property Type: Residential - Single Family
Cooling: Two Central
Fireplaces: 1
Fuel Type: Electric
Heating: Central
Home Style: Two Story
Lot Size: 0.87 Acres
Roof Type: Composition
Stories: 2.0
Taxes: $7,949
Year Built: 1993
Feature Descriptions
Builder Name: custom
Days on Site: 47
Exterior: 4 Sides Masonry
Exterior: Private Tennis, Sprinkler System, Mature Trees
Fireplace: One, Family Room, Wood Burning
Flooring: Carpeting, Ceramic Tile
Foundation: Slab
Hoa Fee: 130/Annually
HOA Mandatory: Yes
HOA Name: FAIR OAKS
Improvements: Street Paved, Curbs, Street Gutters, Sidewalks, Streetlights, Fire Hydrant w/in 500
Inclusions: Ceiling Fans, Washer Connection, Dryer Connection, Cook Top, Self-Cleaning Oven, Microwave Oven, Disposal, Dishwasher, Smoke Alarm, Security System (Owned), Electric Water Heater, Garage Door Opener, Smooth Cooktop
Interior: Three Living Area, Liv/Din Combo, Two Eating Areas, Island Kitchen, Breakfast Bar, Study/Library, Game Room, Utility Room Inside, Cable TV Available, High Speed Internet
Lot: Cul-de-Sac/Dead End, On Golf Course
Multiple HOA: No
Neighborhood Amenities: Pool, Tennis, Golf Course, Clubhouse
Parking: Attached
Pool/Spa: None
Security: yes
Tax By Multiple Counties: No
Type: Single Family Detached
Water/Sewer: Water System, Sewer System
Windows: Some Remain
Room Sizes
Bedroom 2: 14 X 12
Bedroom 3: 15 X 12
Bedroom 4: 16 X 11
Kitchen: 14 X 15
Breakfast Room: 15 X 8
Living Room: 24 X 14
Family Room: 19 X 17
E X try: 21 X 7
Local Schools
High School: Champion
Middle School: Boerne Middle S
Elementary School: Fair Oaks Ranch
School District: Boerne
Listed By / Shown By
Listed By
Agency Name: eXp Realty
Agency Phone: (888) 519-7431
Shown By
Agent Name: Karen Schaeper
Agent Phone: (254) 723-0902
Agency Title: Kelly, Realtors
Agency Email: info@kellyrealtors.com
Agency Text: (254) 717-6447

Estimate Your Payment
Estimated Payment
$ 2,802.04 per month $1,891.71 Principal & Interest $662.42 Property Tax $247.91 Homeowner's Insurance
29607 Midnight Sun | MLS# 1999703
This single family home located at 29607 Midnight Sun, Fair Oaks Ranch, TX 78015 is currently listed for sale with an asking price of $849,988. This property was built in 1993 and has 4 bedrooms and 3 full and 1 partial baths with 3688 sq. ft. Midnight Sun is located in the FAIR OAKS RANCH subdivision within the Boerne school district. Search FAIR OAKS RANCH real estate on karenschaeper.kellyrealtors.com today.