
BEDS3
BATHS2 full 1 partial
SQUARE FEET3,269
MLS#21368907
STATUSActive
PROPERTY TYPEResidential - Single Family
SUBDIVISIONWoodbine Add
SCHOOLArlington ISD
Property Description
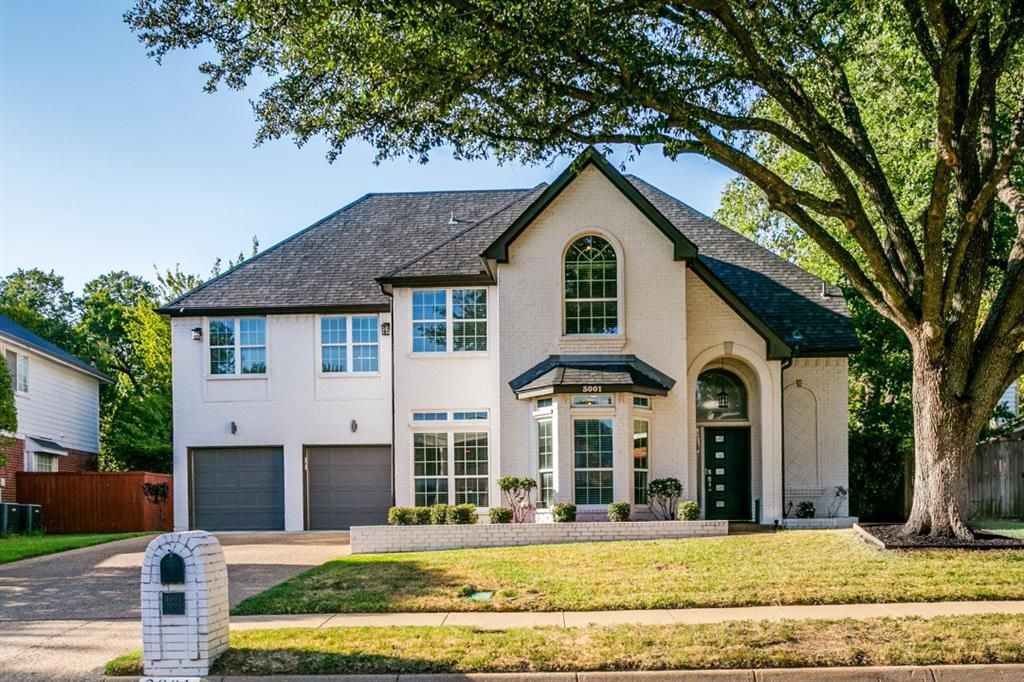
WOW, WHAT AN AMAZING, COMPLETELY UPDATED HOME in highly desirable SW Arlington! ONE-OWNER home, non-smoker, no pets, so to say this home is better than new is such an understatement! Sought-after schools in Wood, Boles, Martin HS! There's nothing in this home that hasn't been very tastefully and meticulously updated and maintained! 2 living, 2 dining, 2 fireplaces. Several rooms are staged for sellers personal use, but features and rooms stated in MLS are accurate. Garage has pebble-tech epoxy coating, as well as a 220 volt plug for use with an electric vehicle or power tools! List of items for sale is in home, as well as in docs in MLS. Area near-by Stovall Park has sport courts, walking trails, pool! Minutes to abundant shopping, restaurants, highways. 15 minutes to downtown Fort Worth, 45 minutes to downtown Dallas, and 25 minutes to DFW INTL airport. Major sports venues 25 minutes away ~ Cowboys, Rangers, and entertainment district as well, that includes Six Flags and Hurricane Harbor water park! High-end luxurious restaurants close by this area, great for entertaining clients or special occasions! This home is a definite MUST-SEE, and will sell quickly. Please contact listing agent for any further questions, information!
Property Features
Property Type: Residential - Single Family
Cooling: Central Air, Electric
Fireplaces: 2
Garage: 2 car attached
Heating: Central, Electric
Home Style: Traditional
Lot Size: 0.20 Acres
Roof Type: Composition, Shingle
Year Built: 1989
Amenities
Cable TV Available
Cathedral Ceiling(s)
Chandelier
Decorative Lighting
Double Vanity
Flat Screen Wiring
Granite Counters
High Speed Internet Available
Kitchen Island
Natural Woodwork
Open Floorplan
Pantry
Vaulted Ceiling(s)
Walk-In Closet(s)
Wired for Data
Feature Descriptions
Appliances: Built-in Refrigerator, Commercial Grade Vent, Dishwasher, Disposal, Electric Cooktop, Electric Oven, Electric Water Heater, Microwave, Vented Exhaust Fan
Exterior: Brick
Fencing: Wood
Fireplace: Den, Dining Room, Double Sided, Glass Doors
Flooring: Carpet, Ceramic Tile, Marble
Lot: Interior Lot, Landscaped, Level
Parcel#: 05833787
Parking: Epoxy Flooring, Garage Door Opener, Lighted, Workshop in Garage
Parking Notes: Epoxy Flooring, Garage Door Opener, Lighted, Workshop
Patio/Porch: Deck
Utilities: City Sewer, City Water
Window: Window Coverings
Local Schools
Elementary School: Wood
School District: Arlington ISD
Listed By / Shown By
Listed By
Agency Name: Real Broker, LLC
Agency Contact: 855-450-0442
Agent Name: Leanne Nelson

Shown By
Agent Name: Karen Schaeper
Agent Phone: (254) 723-0902
Agency Title: Kelly, Realtors

Estimate Your Payment
Estimated Payment
$ 1,195.69 per month $1,057.14 Principal & Interest $0.00 Property Tax (data not provided by mls) $138.54 Homeowner's Insurance
3001 Redstone Drive | MLS# 21368907
This single family home located at 3001 Redstone Drive, Arlington, TX 76001 is currently listed for sale with an asking price of $475,000. This property was built in 1989 and has 3 bedrooms and 2 full and 1 partial baths with 3269 sq. ft. Redstone Drive is located in the Woodbine Add subdivision within the Arlington ISD school district. Search Woodbine Add real estate on karenschaeper.kellyrealtors.com today.