
BEDS5
BATHS3 full 1 partial
SQUARE FEET4,247
MLS#2008976
STATUSPrice Change
PROPERTY TYPEResidential - Single Family
SUBDIVISIONSIENNA
SCHOOLFort Bend ISD
Property Description
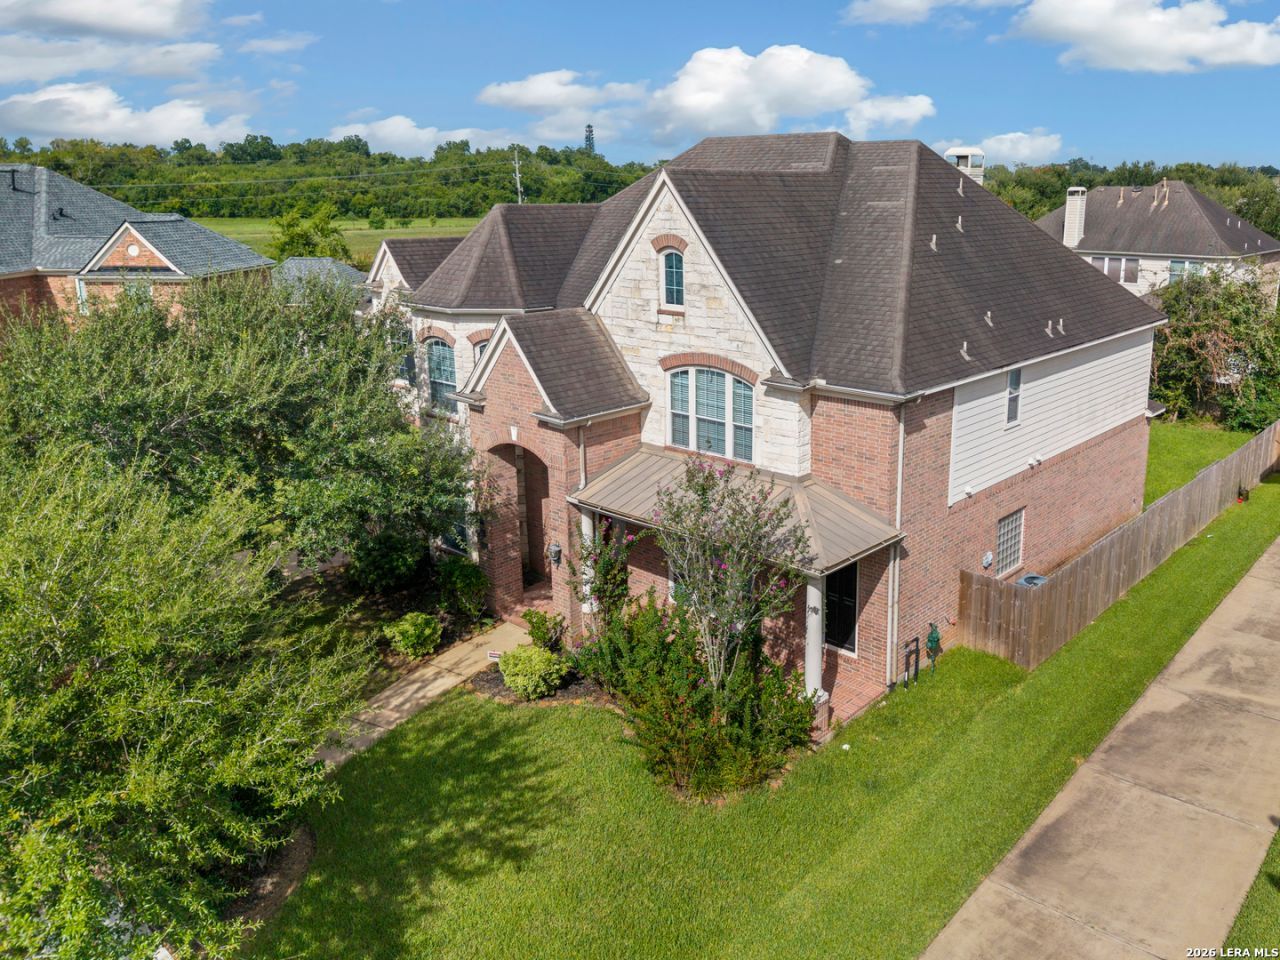
This stunning home features a sophisticated design and modern luxury, with meticulous attention to detail. The living room boasts 20-foot ceilings and elegant flooring, making it perfect for gatherings. The gourmet kitchen is equipped with professional-grade appliances, tall cabinetry, and a spacious walk-in pantry. The master suite serves as a tranquil retreat, featuring tray ceilings, large windows, and a luxurious en-suite bathroom that includes a soaking tub and a separate glass shower. A sweeping staircase leads to private bedrooms, stylish bathrooms, a playroom, and a media room. This home is just waiting for your personal touch. The private motor court offers porte-cochre access and a three-car garage with additional storage space. Conveniently located near Siennas sports complex, this home supports a vibrant lifestyle.
Property Features
Property Type: Residential - Single Family
Cooling: One Central
Fuel Type: Electric
Heating: Central
Home Style: Traditional
Lot Size: 0.24 Acres
Roof Type: Composition
Stories: 2.0
Taxes: $13,733
Year Built: 2006
Feature Descriptions
Builder Name: Unknown
Days on Site: 17
Exterior: Brick
Flooring: Other
Foundation: Other
Hoa Fee: 91/Monthly
HOA Mandatory: Yes
HOA Name: SIENNA PLANTATION RESIDENTIAL ASSOCIATION INC
Inclusions: Not Applicable
Interior: One Living Area
Multiple HOA: No
Neighborhood Amenities: Other - See Remarks
Parking: Three Car Garage
Pool/Spa: None
Tax By Multiple Counties: No
Type: Single Family Detached
Water/Sewer: City
Windows: None Remain
Room Sizes
Bedroom 2: 12 X 12
Bedroom 3: 11 X 11
Bedroom 4: 10 X 10
Bedroom 5: 10 X 10
Kitchen: 18 X 20
Living Room: 25 X 25
Local Schools
High School: Call District
Middle School: Call District
Elementary School: Call District
School District: Fort Bend ISD
Listed By / Shown By
Listed By
Agency Name: Joseph Walter Realty, LLC
Agency Phone: (888) 227-1009
Shown By
Agent Name: Karen Schaeper
Agent Phone: (254) 723-0902
Agency Title: Kelly, Realtors
Agency Email: info@kellyrealtors.com
Agency Text: (254) 717-6447

Estimate Your Payment
Estimated Payment
$ 2,518.57 per month $1,214.94 Principal & Interest $1,144.42 Property Tax $159.22 Homeowner's Insurance
3003 Mystic Frst | MLS# 2008976
This single family home located at 3003 Mystic Frst, Missouri City, TX 77459 is currently listed for sale with an asking price of $545,900. This property was built in 2006 and has 5 bedrooms and 3 full and 1 partial baths with 4247 sq. ft. Mystic Frst is located in the SIENNA subdivision within the Fort Bend ISD school district. Search SIENNA real estate on karenschaeper.kellyrealtors.com today.