
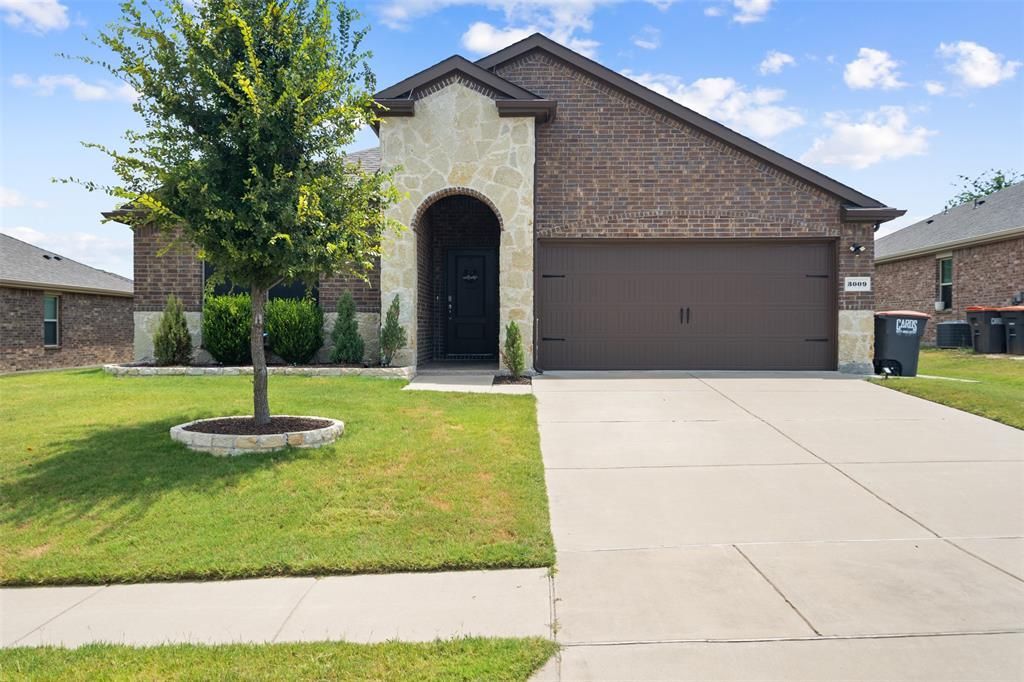
BEDS4
BATHS2 full
SQUARE FEET2,036
MLS#21373045
STATUSActive
PROPERTY TYPEResidential - Single Family
SUBDIVISIONPecan Grove Ph II
SCHOOLAnna ISD
Property Description
Come and experience the beauty of a completely move in ready home. This pristine well taken care home boast of 4 generous sized bedrooms and 2 full bathrooms, complemented by a 2 car garage with build in cabinets. Designed with entertainment in mind, the Open concept kitchen connects tot he dinning area and living area. The kitchen is fully equipped with a stove, over the counter stove microwave, dishwasher, and refrigerator. The living room has ceiling mounted speakers for an enhanced audio experience. The expansive master suite features a custom layout, including a massive walk in closet measuring 11X12 with built in drawers for optimal organization and inside outlets. The exterior is ready for the fall breeze with a cover patio and a playset that will stay. In addition to the garage the back yard counts with a small storage house. Home is equipped with a B-Hyve smart irrigation controller and a comprehensive sprinkler system. The front of the home is enhanced by solar window screens to improve insulation and energy efficiency specially for our summer heat. Owners thought of every detail to make this home a dream come true!
Property Features
Property Type: Residential - Single Family
Garage: 2 car attached
Lot Size: 0.18 Acres
Year Built: 2020
Amenities
Decorative Lighting
Dry Bar
Kitchen Island
Open Floorplan
Pantry
Feature Descriptions
Appliances: Dishwasher, Disposal, Dryer, Electric Range, Microwave, Refrigerator, Washer
Days on Site: 2
HOA Fee: 250/ Semi-Annual
Parcel#: R1193300D00801
Parking: Garage Faces Front
Parking Notes: Garage Faces Front
Utilities: City Water, Co-op Electric
Local Schools
Elementary School: Judith Harlow
School District: Anna ISD
Listed By / Shown By
Listed By
Agency Name: Bengal Brokerage LLC
Agency Contact: 972-517-3480
Agent Name: Laura Sanchez Gomez

Shown By
Agent Name: Karen Schaeper
Agent Phone: (254) 723-0902
Agency Title: Kelly, Realtors

Estimate Your Payment
Estimated Payment
$ 854.60 per month $755.58 Principal & Interest $0.00 Property Tax (data not provided by mls) $99.02 Homeowner's Insurance
3009 Teakwood Street | MLS# 21373045
This single family home located at 3009 Teakwood Street, Anna, TX 75409 is currently listed for sale with an asking price of $339,500. This property was built in 2020 and has 4 bedrooms and 2 full baths with 2036 sq. ft. Teakwood Street is located in the Pecan Grove Ph II subdivision within the Anna ISD school district. Search Pecan Grove Ph II real estate on karenschaeper.kellyrealtors.com today.