
BEDS3
BATHS2 full
SQUARE FEET1,550
MLS#2004743
STATUSNew
PROPERTY TYPEResidential - Single Family
SUBDIVISIONMarion
SCHOOLMarion
Property Description
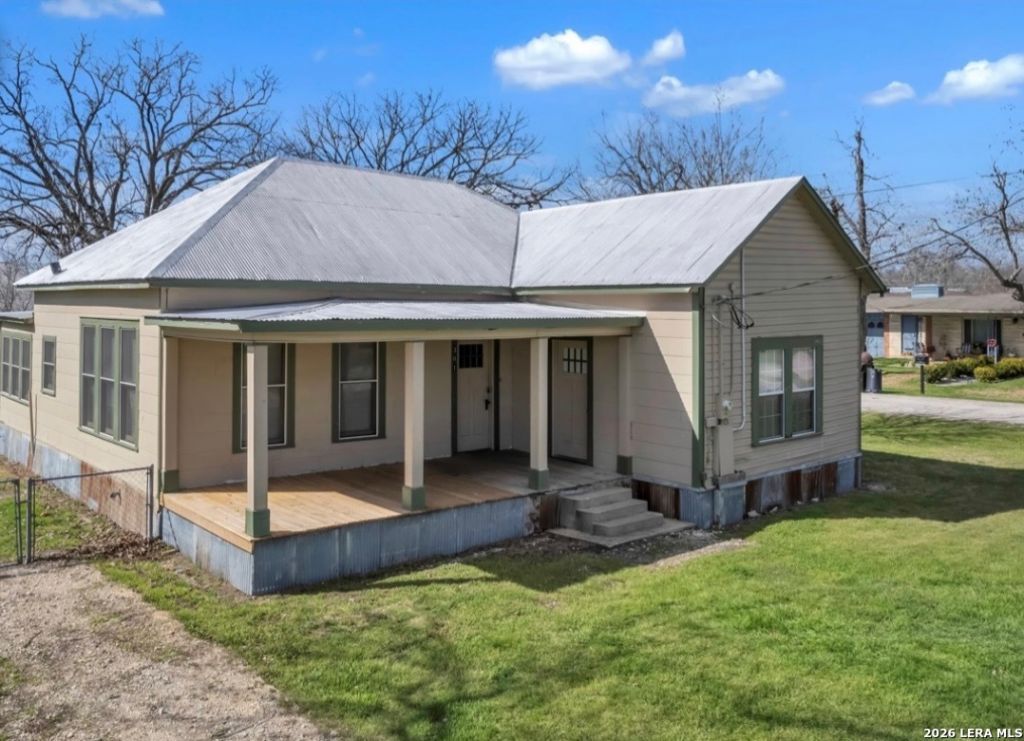
Set on a corner lot of approximately one-third acre, this 1940 Marion home offers original character and comfortable everyday living. Inside, approximately 1,550 square feet includes three bedrooms, two bathrooms, original wood flooring, high ceilings, and central heating and air conditioning. The homes classic details create a warm backdrop for personal touches. The fenced backyard offers room for outdoor seating, gardening, recreation, with mature trees and plenty of room for entraining. With frontage along two streets, the corner-lot setting provides additional outdoor space and multiple views of the property. Located near downtown Marion and Marion ISD campuses, the property offers access to local businesses, schools, and roads connecting Marion with Seguin, New Braunfels, and San Antonio. This home brings together established character, a charming indoor feel with original features, and a location within the Marion community.
Property Features
Property Type: Residential - Single Family
Cooling: One Central
Fuel Type: Electric
Heating: Central
Home Style: One Story, Historic/Older
Lot Size: 0.36 Acres
Roof Type: Metal
Stories: 1.0
Taxes: $2,281
Year Built: 1940
Feature Descriptions
Builder Name: unknown
Days on Site: 7
Exterior: Siding
Flooring: Carpeting, Wood, Laminate
HOA Mandatory: No
Inclusions: Ceiling Fans, Washer Connection, Dryer Connection, Stove/Range, Vent Fan
Interior: One Living Area, Liv/Din Combo, Eat-In Kitchen,1st Floor Lvl/No Steps, High Ceilings, Laundry Main Level
Neighborhood Amenities: None
Parking: None/Not Applicable
Pool/Spa: None
Tax By Multiple Counties: No
Type: Single Family Detached
Water/Sewer: City
Windows: None Remain
Room Sizes
Bedroom 2: 11 X 11
Bedroom 3: 11 X 11
Kitchen: 12 X 16
Living Room: 12 X 12
Local Schools
High School: Call District
Middle School: Call District
Elementary School: Call District
School District: Marion
Listed By / Shown By
Listed By
Agency Name: RE/MAX GO - NB
Agency Phone: (830) 299-4524
Shown By
Agent Name: Karen Schaeper
Agent Phone: (254) 723-0902
Agency Title: Kelly, Realtors
Agency Email: info@kellyrealtors.com
Agency Text: (254) 717-6447

Estimate Your Payment
Estimated Payment
$ 1,018.25 per month $732.21 Principal & Interest $190.08 Property Tax $95.96 Homeowner's Insurance
301 N Cunningham | MLS# 2004743
This single family home located at 301 N Cunningham, Marion, TX 78124 is currently listed for sale with an asking price of $329,000. This property was built in 1940 and has 3 bedrooms and 2 full baths with 1550 sq. ft. N Cunningham is located in the Marion subdivision within the Marion school district. Search Marion real estate on karenschaeper.kellyrealtors.com today.