
BEDS4
BATHS2 full
SQUARE FEET1,789
MLS#21393503
STATUSActive
PROPERTY TYPEResidential - Single Family
SUBDIVISIONMagnolia Ph 3
SCHOOLCommunity ISD
Property Description
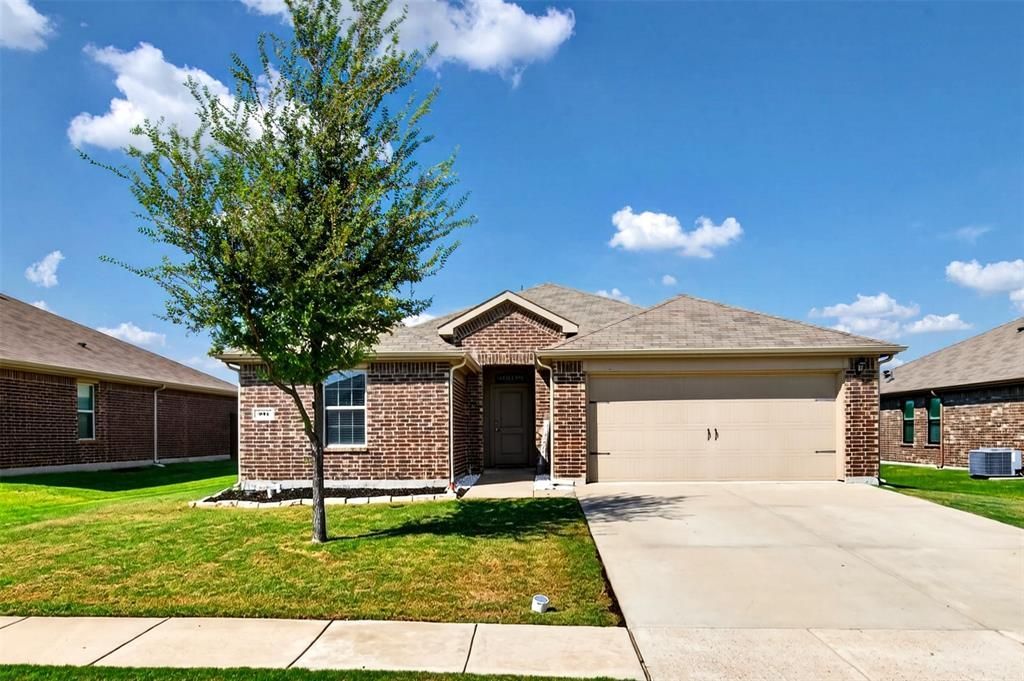
Welcome to 301 Pine Hollow Way in Josephine’s Magnolia community. Built in 2020, this single-story home offers four bedrooms, two baths, and an open floor plan that brings the living, dining, and kitchen areas together. The kitchen features granite countertops, an island with breakfast bar seating, dual sinks, and a walk-in pantry. The primary suite includes an ensuite bath with a walk-in shower and a spacious walk-in closet. Outside, an extended covered patio offers room to relax and enjoy sunset views, with no homes directly behind the property. Gutters, a sprinkler system, and an attached two-car garage add everyday convenience. The refrigerator, washer, and dryer are included. Magnolia residents have access to two community pools, two parks, a playground, and walking and biking paths, with Roderick Elementary located within the neighborhood. Schedule a showing today!
Property Features
Property Type: Residential - Single Family
Cooling: Central Air, Electric
Garage: 2 car attached
Heating: Central, Electric
Home Style: Traditional
Lot Size: 0.16 Acres
Roof Type: Composition
Year Built: 2020
Amenities
Eat-in Kitchen
Granite Counters
Kitchen Island
Open Floorplan
Pantry
Walk-In Closet(s)
Covered Patio/Porch
Feature Descriptions
Appliances: Dishwasher, Disposal, Electric Range, Electric Water Heater, Microwave
Community Features: Community Pool, Jogging Path/Bike Path, Park, Playground
Days on Site: 1
Exterior: Brick, Rock/Stone
Fencing: Wood
Flooring: Carpet, Luxury Vinyl Plank
HOA Fee: 480/ Annually
Laundry: Electric Dryer Hookup, Utility Room, Full Size W/D Area, Washer Hookup
Lot: Few Trees, Interior Lot, Landscaped, Sprinkler System, Subdivision
Parcel#: R1202600P02701
Parking: Driveway, Garage, Garage Door Opener, Garage Faces Front, Garage Single Door
Parking Notes: Driveway, Garage, Garage Door Opener, Garage Faces Fr
Patio/Porch: Covered, Patio
Swimming Pool: Yes
Utilities: Cable Available, City Sewer, City Water
Window: Window Coverings
Local Schools
Elementary School: John & Barbara Roderick
School District: Community ISD
Listed By / Shown By
Listed By
Agency Name: M&D Real Estate
Agent Name: Amber Wright

Shown By
Agent Name: Karen Schaeper
Agent Phone: (254) 723-0902
Agency Title: Kelly, Realtors

Estimate Your Payment
Estimated Payment
$ 629.06 per month $556.17 Principal & Interest $0.00 Property Tax (data not provided by mls) $72.89 Homeowner's Insurance
301 Pine Hollow Way | MLS# 21393503
This single family home located at 301 Pine Hollow Way, Josephine, TX 75189 is currently listed for sale with an asking price of $249,900. This property was built in 2020 and has 4 bedrooms and 2 full baths with 1789 sq. ft. Pine Hollow Way is located in the Magnolia Ph 3 subdivision within the Community ISD school district. Search Magnolia Ph 3 real estate on karenschaeper.kellyrealtors.com today.