
BEDS4
BATHS2 full 1 partial
SQUARE FEET2,261
MLS#2007751
STATUSActive
PROPERTY TYPEResidential - Single Family
SUBDIVISIONHOLLYWOOD PARK
SCHOOLNorth East ISD
Property Description
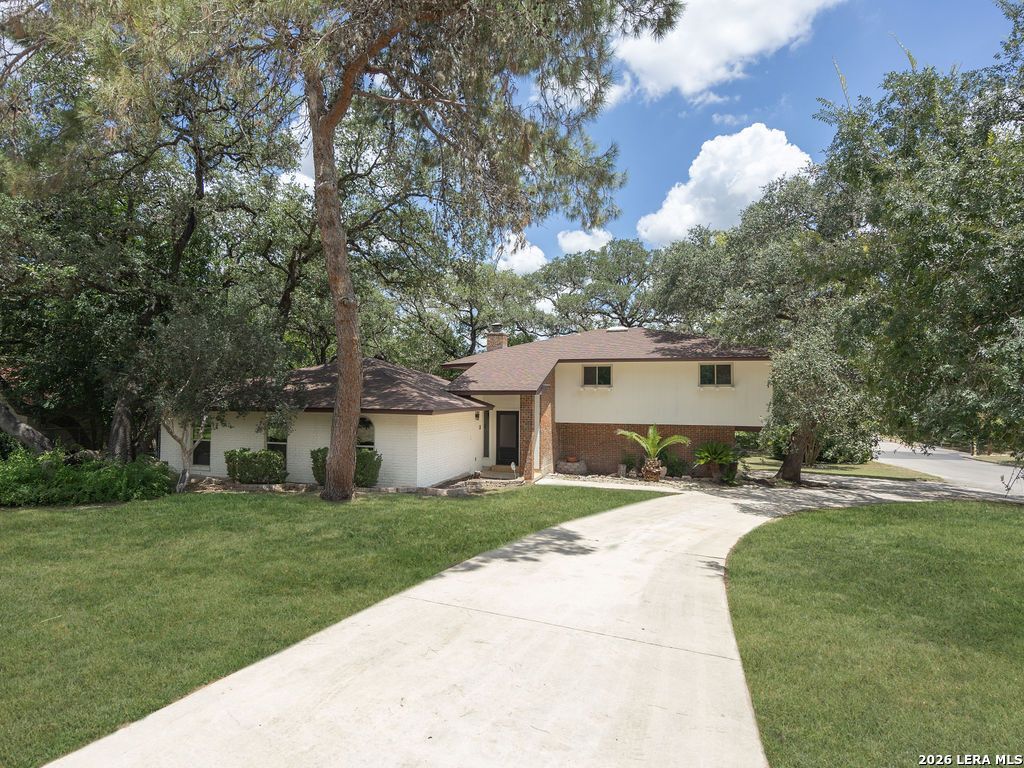
***OPEN HOUSE on 8/29 from 11 a.m. to 2 p.m.*** Welcome to 301 Sagecrest, a beautifully renovated home situated on a desirable corner lot in Hollywood Park. Sitting on an impressive 0.69-acre lot surrounded by mature oak trees and backing directly to a private greenbelt, this property offers plenty of space and privacy. Inside, youll find 4 bedrooms plus a dedicated office or flex space that can easily serve as a guest room, along with 2.5 bathrooms, a spacious living area with a fireplace, and a 2-car garage. Major updates include a newer roof, double-pane windows, updated water heater, and an automatic irrigation system. Step outside to a covered patio, storage shed, and an expansive backyard ready for your personal touch. Conveniently located near shopping, dining, schools, and everyday essentials. No HOA, plus access to the Hollywood Park community pool and clubhouse. Schedule your showing today!
Property Features
Property Type: Residential - Single Family
Cooling: Two Central
Fuel Type: Natural Gas
Heating: Central
Home Style: Two Story
Lot Size: 0.70 Acres
Roof Type: Composition
Stories: 2.0
Taxes: $10,689
Year Built: 1973
Feature Descriptions
Builder Name: Unknown
Currenty Leased: No
Days on Site: 17
Exterior: Brick, Wood
Flooring: Vinyl
Foundation: Slab
HOA Mandatory: No
Inclusions: Ceiling Fans, Washer Connection, Dryer Connection, Built-In Oven, Microwave Oven, Stove/Range, Refrigerator, Dishwasher
Interior: One Living Area
Neighborhood Amenities: Pool, Tennis, Clubhouse
Parking: Two Car Garage
Pool/Spa: None
Swimming Pool: Yes
Tax By Multiple Counties: No
Type: Single Family Detached
Water/Sewer: Water System, Septic
Windows: Some Remain
Room Sizes
Bedroom 2: 14 X 14
Bedroom 3: 14 X 13
Bedroom 4: 14 X 13
Kitchen: 12 X 15
Dining Room: 19 X 12
Living Room: 19 X 10
Local Schools
High School: Churchill
Middle School: Bradley
Elementary School: Hidden Forest
School District: North East ISD
Listed By / Shown By
Listed By
Agency Name: SERHANT.
Agency Phone: (281) 768-8265
Shown By
Agent Name: Karen Schaeper
Agent Phone: (254) 723-0902
Agency Title: Kelly, Realtors
Agency Email: info@kellyrealtors.com
Agency Text: (254) 717-6447

Estimate Your Payment
Estimated Payment
$ 2,363.33 per month $1,301.96 Principal & Interest $890.75 Property Tax $170.63 Homeowner's Insurance
301 Sagecrest Dr | MLS# 2007751
This single family home located at 301 Sagecrest Dr, Hollywood Park, TX 78232 is currently listed for sale with an asking price of $585,000. This property was built in 1973 and has 4 bedrooms and 2 full and 1 partial baths with 2261 sq. ft. Sagecrest Dr is located in the HOLLYWOOD PARK subdivision within the North East ISD school district. Search HOLLYWOOD PARK real estate on karenschaeper.kellyrealtors.com today.