
BEDS4
BATHS3 full
SQUARE FEET3,632
MLS#21371350
STATUSActive
PROPERTY TYPEResidential - Single Family
SUBDIVISIONCotten Creek
SCHOOLAzle ISD
Property Description
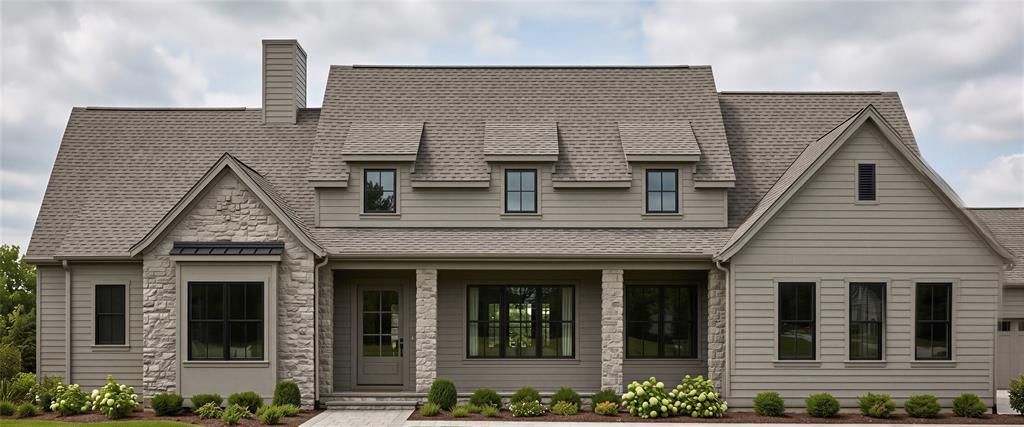
New construction by M Builder in Cotten Creek Estates! 3013 Bentgrass Ct offers thoughtfully designed single-story living with 4 bedrooms, 3 baths, a private study, separate game room and 3-car garage. A welcoming front veranda opens to an expansive living area designed around everyday comfort and entertaining. The kitchen is positioned at the heart of the home with a walk-in pantry and easy connection to the dining and family spaces. The private primary suite features a pop-up ceiling and spa-inspired bath with freestanding tub, glass-enclosed shower and generous closet. A separate guest suite with its own private bath provides flexibility for visitors, while bedrooms 3 and 4 share an additional bath. Outside, the covered outdoor living area with fireplace extends the entertaining space and creates a natural connection between the home and backyard. Distinctive architecture, an efficient one-story floor plan and the craftsmanship of M Builder come together to create a home designed for both elevated living and everyday functionality.
Property Features
Property Type: Residential - Single Family
Cooling: Electric
Fireplaces: 2
Garage: 3 car attached
Heating: Electric
Lot Size: 1.00 Acres
Roof Type: Composition
Year Built: 2026
Amenities
Decorative Lighting
Kitchen Island
Open Floorplan
Pantry
Feature Descriptions
Appliances: Dishwasher, Disposal, Gas Cooktop, Microwave
Days on Site: 1
Exterior: Rock/Stone, Siding
Fencing: None
Fireplace: Gas Logs, Outside
Flooring: Tile, Wood
HOA Fee: 500/ Annually
Laundry: Electric Dryer Hookup, Utility Room, Full Size W/D Area, Washer Hookup
Lot: Acreage
Parcel#: R000133527
Parking: Garage Door Opener, Garage Double Door, Garage Faces Side, Garage Single Door
Parking Notes: Garage Door Opener, Garage Double Door, Garage Faces
Patio/Porch: Covered, Front Porch, Patio
Utilities: Aerobic Septic, Asphalt, Community Mailbox, Electricity Connected, Private Water, Water Tap Fee Paid
Room Sizes
Bedroom-Primary: 18.00 x 15.00 Level - 1
Bedroom: 13.00 x 12.00 Level - 1
Bedroom: 16.00 x 12.00 Level - 1
Bedroom: 14.00 x 12.00 Level - 1
Kitchen: 14.00 x 14.00 Level - 1
Laundry: 14.00 x 10.00 Level - 1
Living Room: 25.00 x 19.00 Level - 1
Office: 14.00 x 13.00 Level - 1
Local Schools
Elementary School: Silver Creek
School District: Azle ISD
Listed By / Shown By
Listed By
Agency Name: Engel & Volkers Fort Worth
Agency Contact: 817-714-8915
Agent Name: Cassandra Hughes

Shown By
Agent Name: Karen Schaeper
Agent Phone: (254) 723-0902
Agency Title: Kelly, Realtors

Estimate Your Payment
Estimated Payment
$ 2,753.85 per month $2,434.77 Principal & Interest $0.00 Property Tax (data not provided by mls) $319.08 Homeowner's Insurance
3013 Bentgrass Court | MLS# 21371350
This single family home located at 3013 Bentgrass Court, Azle, TX 76020 is currently listed for sale with an asking price of $1,094,000. This property was built in 2026 and has 4 bedrooms and 3 full baths with 3632 sq. ft. Bentgrass Court is located in the Cotten Creek subdivision within the Azle ISD school district. Search Cotten Creek real estate on karenschaeper.kellyrealtors.com today.