
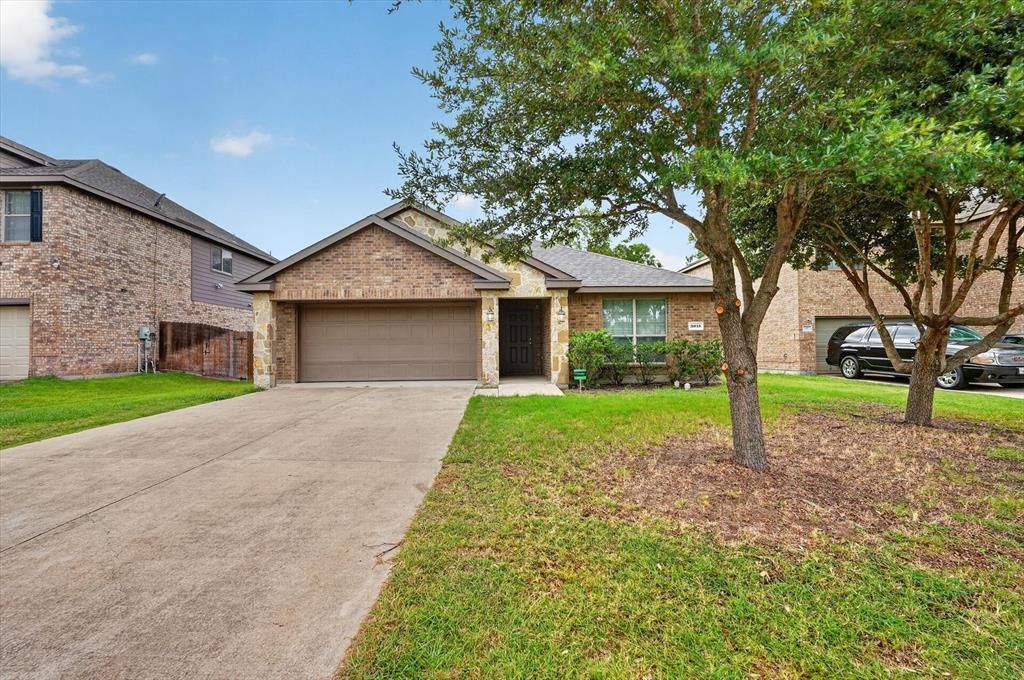
BEDS3
BATHS2 full
SQUARE FEET1,756
MLS#21330671
STATUSActive
PROPERTY TYPEResidential - Single Family
SUBDIVISIONHighland Mdws Ph I
SCHOOLMesquite ISD
Property Description
Welcome to 3015 Briarbrook in Highland Meadows! This well-maintained single-story home features 3 bedrooms and 2 bathrooms and is move-in ready for its new owners. Recent updates include a new roof (June 2026), stainless steel appliances, and much more.The spacious primary suite offers a relaxing retreat with a separate shower and soaking tub, dual vanities, and a large walk-in closet. The open-concept floor plan provides a seamless flow between the living, dining, and kitchen areas, making it ideal for both everyday living and entertaining.Step outside to enjoy the perfectly sized patio and backyard, offering plenty of space to relax or play. Located just a short walk from the community pool and playground, this home combines comfort, convenience, and a fantastic neighborhood setting.
Property Features
Property Type: Residential - Single Family
Cooling: Central Air
Fireplaces: 1
Garage: 2 car attached
Heating: Central, Electric
Home Style: Traditional
Lot Size: 0.15 Acres
Roof Type: Composition
Year Built: 2012
Amenities
Double Vanity
Eat-in Kitchen
Granite Counters
High Speed Internet Available
Open Floorplan
Walk-In Closet(s)
Feature Descriptions
Appliances: Dishwasher, Electric Range, Microwave, Refrigerator
Community Features: Community Pool
Exterior: Brick, Stone Veneer
Fencing: Fenced, Wood
Fireplace: Living Room
Flooring: Carpet, Ceramic Tile
HOA Fee: 182/ Semi-Annual
Laundry: Electric Dryer Hookup, Utility Room, Full Size W/D Area, Washer Hookup
Lot: Few Trees, Interior Lot, Landscaped
Parcel#: 500195200B0370000
Parking: Driveway, Garage, Garage Faces Front
Parking Notes: Driveway, Garage, Garage Faces Front
Patio/Porch: Patio
Swimming Pool: Yes
Utilities: City Sewer, City Water, Electricity Connected
Window: Window Coverings
Local Schools
Elementary School: Cross
School District: Mesquite ISD
Listed By / Shown By
Listed By
Agency Name: Summit Residential Services, L
Agency Contact: 469-364-9898
Agent Name: Ken Bennett

Shown By
Agent Name: Karen Schaeper
Agent Phone: (254) 723-0902
Agency Title: Kelly, Realtors

Estimate Your Payment
Estimated Payment
$ 692.24 per month $612.03 Principal & Interest $0.00 Property Tax (data not provided by mls) $80.21 Homeowner's Insurance
3015 Briarbrook Drive | MLS# 21330671
This single family home located at 3015 Briarbrook Drive, Seagoville, TX 75159 is currently listed for sale with an asking price of $275,000. This property was built in 2012 and has 3 bedrooms and 2 full baths with 1756 sq. ft. Briarbrook Drive is located in the Highland Mdws Ph I subdivision within the Mesquite ISD school district. Search Highland Mdws Ph I real estate on karenschaeper.kellyrealtors.com today.