
BEDS4
BATHS3 full
SQUARE FEET1,799
MLS#2006596
STATUSNew
PROPERTY TYPEResidential - Single Family
SUBDIVISIONSUTTON FARMS
SCHOOLEast Central ISD
Property Description
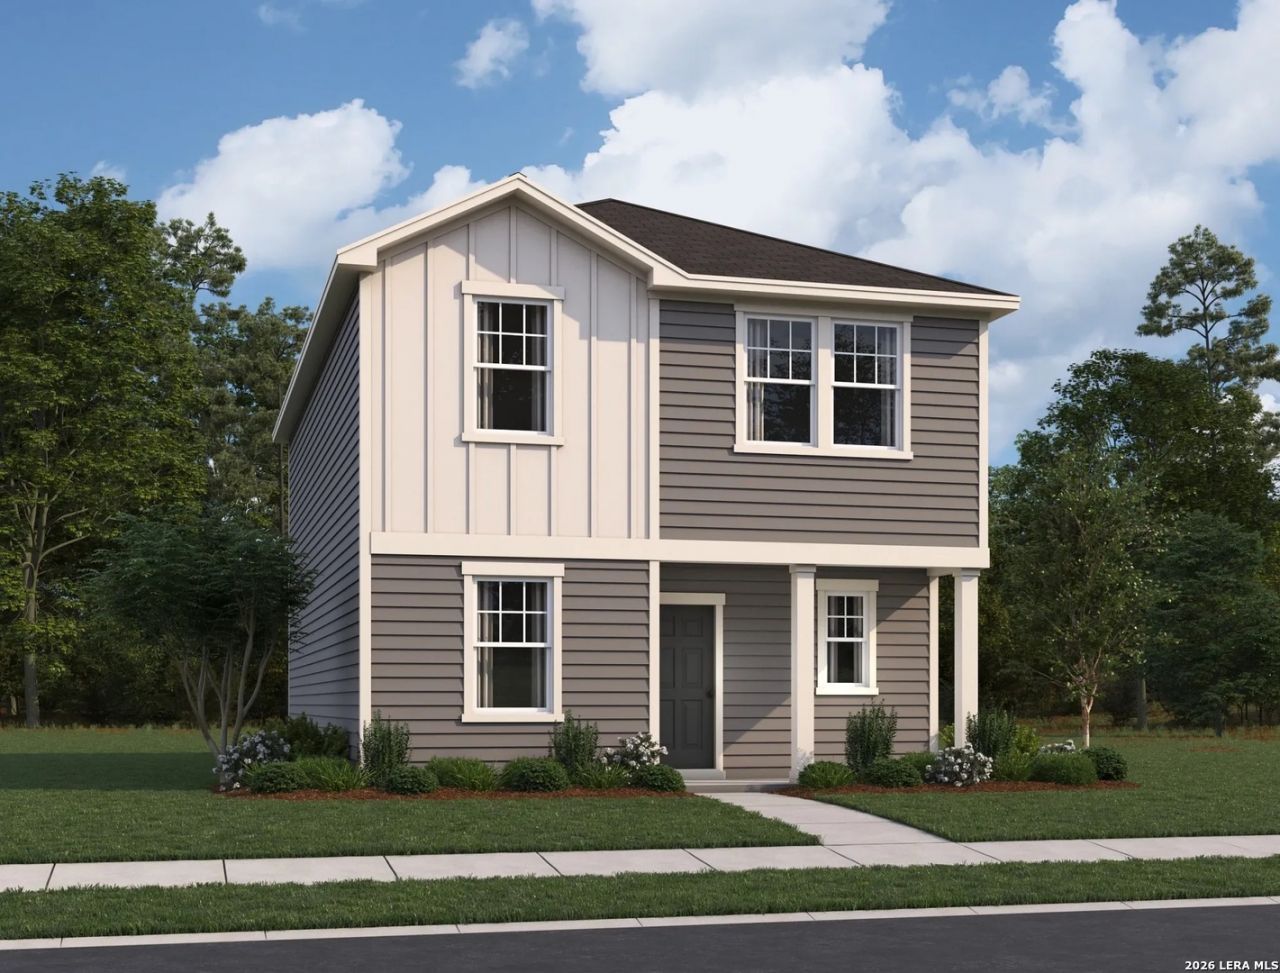
Discover the comfort and versatility of the Highland floor plan, a thoughtfully designed two-story home offering 4 spacious bedrooms, 3 bathrooms, and 1,799 square feet of well-planned living space. This inviting layout welcomes you through a covered front porch into a warm foyer, where the home opens into a bright and functional living area designed for both everyday living and entertaining. The open-concept main level seamlessly connects the family room, dining area, and kitchen, creating a welcoming atmosphere for gatherings and daily routines. The kitchen offers ample counter space, modern appliances, and convenient flow into the dining and living areas, making it perfect for hosting or relaxing at home. A standout feature of this home is the fourth bedroom located on the main level, paired with a full bathroom-ideal for guests, multi-generational living, or a private home office. Upstairs, the primary suite provides a peaceful retreat with a private en-suite bathroom and a spacious walk-in closet. Two additional bedrooms are also located on the second floor, each featuring walk-in closets for generous storage and sharing a full bathroom nearby. The utility room is conveniently located upstairs, making laundry day easy and accessible from the main bedroom areas. With its flexible floor plan, upstairs utility room, and spacious bedrooms with walk-in closets, the Highland offers a smart blend of comfort, functionality, and style-perfect for modern living.
Property Features
Property Type: Residential - Single Family
Cooling: One Central
Fenced: Yes
Fuel Type: Electric
Heating: Central
Home Style: Two Story
Lot Size: 0.12 Acres
Roof Type: Composition
Stories: 2.0
Taxes: $2
Year Built: 2026
Feature Descriptions
Builder Name: Starlight Homes
Currenty Leased: No
Energy Efficient: 13-15 SEER AX, Double Pane Windows
Exterior: Patio Slab, Privacy Fence, Double Pane Windows
Exterior: Cement Fiber
Flooring: Carpeting, Vinyl
Foundation: Slab
Green Certification: HERS Rated
Green Features: Low Flow Commode, Low Flow Fixture
Hoa Fee: 450/Annually
HOA Mandatory: Yes
HOA Name: ALAMO MANAGEMENT GROUP
Inclusions: Washer Connection, Dryer Connection, Washer, Dryer, Stove/Range, Disposal, Dishwasher, Smoke Alarm, Electric Water Heater
Interior: One Living Area, Liv/Din Combo, Walk-In Pantry, Utility Room Inside, All Bedrooms Upstairs, Open Floor Plan, Cable TV Available, High Speed Internet, Laundry Upper Level, Walk in Closets
Multiple HOA: No
Neighborhood Amenities: Park/Playground
Parking: None/Not Applicable
Pool/Spa: None
Tax By Multiple Counties: No
Type: Single Family Detached
Water/Sewer: Water System, Sewer System
Windows: None Remain
Room Sizes
Bedroom 2: 12 X 13
Bedroom 3: 12 X 12
Bedroom 4: 11 X 9
Kitchen: 13 X 11
Living Room: 14 X 15
Local Schools
High School: East Central
Middle School: Legacy
Elementary School: Sinclair
School District: East Central ISD
Listed By / Shown By
Listed By
Agency Name: CA & Company, REALTORS
Agency Phone: (210) 442-7479
Shown By
Agent Name: Karen Schaeper
Agent Phone: (254) 723-0902
Agency Title: Kelly, Realtors
Agency Email: info@kellyrealtors.com
Agency Text: (254) 717-6447

Estimate Your Payment
Estimated Payment
$ 619.38 per month $547.47 Principal & Interest $0.17 Property Tax $71.75 Homeowner's Insurance
3018 Cattail Hollow | MLS# 2006596
This single family home located at 3018 Cattail Hollow, San Antonio, TX 78222 is currently listed for sale with an asking price of $245,990. This property was built in 2026 and has 4 bedrooms and 3 full baths with 1799 sq. ft. Cattail Hollow is located in the SUTTON FARMS subdivision within the East Central ISD school district. Search SUTTON FARMS real estate on karenschaeper.kellyrealtors.com today.