
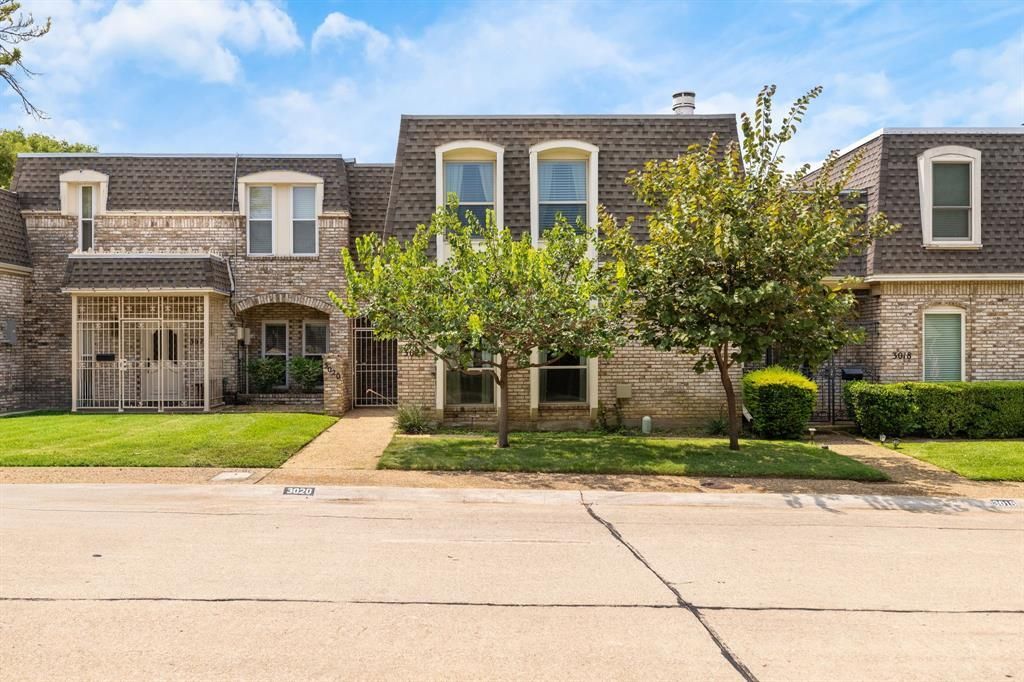
BEDS2
BATHS2 full 1 partial
SQUARE FEET2,408
MLS#21349012
STATUSActive
PROPERTY TYPEResidential - Townhouse
SUBDIVISIONTrafalgar Square 01
SCHOOLDallas ISD
Property Description
Amazing opportunity in a fantastic location. This immaculate townhome is priced well below market value and ready for a quick close. On the first floor there is the warm and inviting family room with a floor-to-ceiling stone fireplace and abundant windows providing natural light all day long. A conveniently located wet bar between the family room and very large dining room is perfect for entertaining. The kitchen is spacious with a built-in oven, double oven, and breakfast bar. You will also find abundant cabinetry and a large pantry. The kitchen and breakfast nook overlook a very private back courtyard and patio. Use your imagination; the options for this space are unlimited. Upstairs, there are 2 very large bedrooms, both with en suite bathrooms and very large closets. Don't miss the detached garage. It is oversized and has extra closets for storage as well. Located just minutes from shopping and dining.
Property Features
Property Type: Residential - Townhouse
Cooling: Electric
Fireplaces: 1
Garage: 2
Heating: Electric
Lot Size: 0.08 Acres
Roof Type: Composition
Year Built: 1975
Amenities
Chandelier
Awning(s)
Covered Deck
Feature Descriptions
Appliances: Electric Cooktop, Microwave, Double Oven, Refrigerator
Days on Site: 2
Fencing: Fenced
Fireplace: Family Room
Flooring: Hardwood
HOA Fee: 1950/ Annually
Laundry: Full Size W/D Area
Parcel#: 14106600030060100
Parking: Garage, Garage Door Opener, Garage Faces Rear
Parking Notes: Garage, Garage Door Opener, Garage Faces Rear
Patio/Porch: Covered
Utilities: City Sewer, City Water
Room Sizes
Living Room: 23.00 x 15.00 Level - 1
Kitchen: 25.00 x 11.00 Level - 1
Dining Room: 21.00 x 11.00 Level - 1
Bedroom-Primary: 14.00 x 19.00 Level - 2
Bedroom: 14.00 x 15.00 Level - 2
Utility Room: 7.00 x 7.00 Level - 2
Local Schools
Elementary School: Jerry Junkins
School District: Dallas ISD
Listed By / Shown By
Listed By
Agency Name: Ebby Halliday Realtors
Agency Contact: 972-608-0300
Agent Name: Jill Robertson

Shown By
Agent Name: Karen Schaeper
Agent Phone: (254) 723-0902
Agency Title: Kelly, Realtors

Estimate Your Payment
Estimated Payment
$ 868.45 per month $767.82 Principal & Interest $0.00 Property Tax (data not provided by mls) $100.63 Homeowner's Insurance
3020 Stonehenge Lane | MLS# 21349012
This townhouse located at 3020 Stonehenge Lane, Carrollton, TX 75006 is currently listed for sale with an asking price of $345,000. This property was built in 1975 and has 2 bedrooms and 2 full and 1 partial baths with 2408 sq. ft. Stonehenge Lane is located in the Trafalgar Square 01 subdivision within the Dallas ISD school district. Search Trafalgar Square 01 real estate on karenschaeper.kellyrealtors.com today.