
BEDS4
BATHS3 full 1 partial
SQUARE FEET3,078
MLS#21361957
STATUSActive
PROPERTY TYPEResidential - Single Family
SUBDIVISIONLynn Creek Hills
SCHOOLMansfield ISD
Property Description
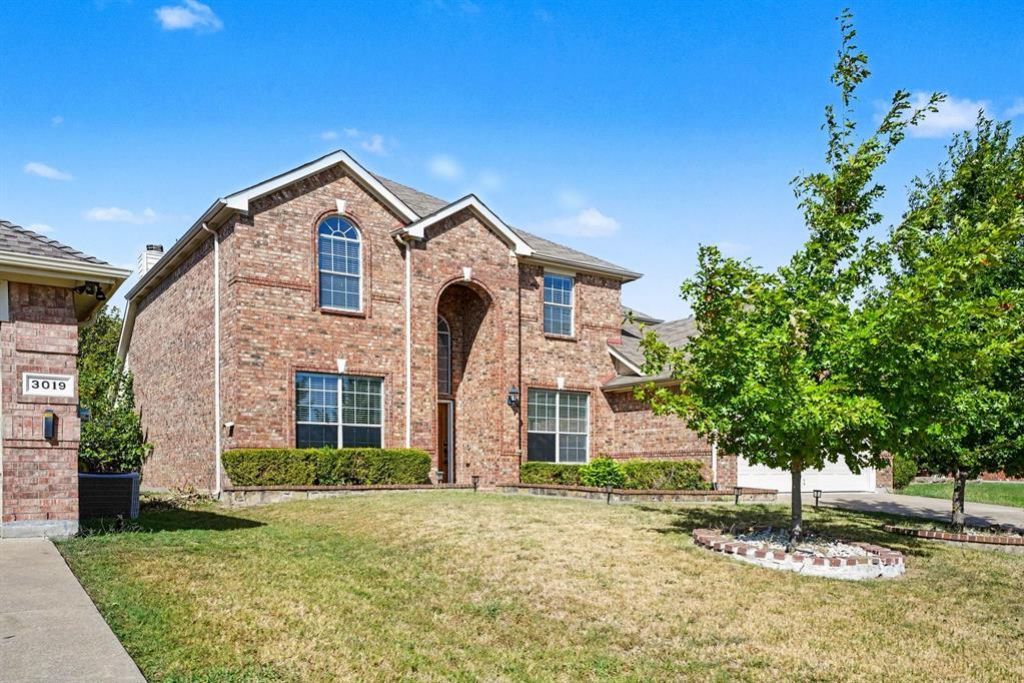
Welcome to this beautiful and well-kept 4-bedroom home with a large yard, green grass, and nice flowerbeds. The open foyer leads to a formal dining room with pretty lights, crown molding, and chair-rail details. The home offers high ceilings, plenty of natural light, and a beautiful iron staircase. The eat-in kitchen features stainless steel appliances, recessed lights, a tile backsplash, granite countertops, a center island, and a breakfast bar. Hardwood floors are found in the living room, office, and all bedrooms. A half bath on the main floor is perfect for guests. The spacious primary suite includes a walk-in closet and a 5-piece bath with a jetted tub. One upstairs bedroom has its own attached bath and walk-in closet. The upstairs bonus room with a vaulted ceiling is great for a game room or family room. The fenced backyard offers open and covered patio space, a large lawn, and a storage shed. Don’t miss this great opportunity to make this wonderful home yours!
Property Features
Property Type: Residential - Single Family
Cooling: Ceiling Fan(s), Central Air, Electric
Fireplaces: 1
Garage: 2 car attached
Heating: Central, Electric
Home Style: Traditional
Lot Size: 0.19 Acres
Roof Type: Composition
Year Built: 2006
Amenities
Open Floorplan
Vaulted Ceiling(s)
Feature Descriptions
Appliances: Dishwasher, Disposal, Electric Cooktop, Electric Oven, Electric Water Heater, Microwave
Days on Site: 13
Exterior: Brick, Siding
Fencing: Back Yard, Fenced, Gate, Privacy, Wood
Fireplace: Living Room, Wood Burning
Flooring: Ceramic Tile, Wood
HOA Fee: 220/ Annually
Parcel#: 40905772
Parking: Concrete, Covered, Driveway, Enclosed, Garage, Garage Faces Front, Garage Single Door, Inside Entrance, Kitchen Level, Off Street, On Site, Paved, Side By Side
Parking Notes: Concrete, Covered, Driveway, Enclosed, Garage, Garage F
Utilities: City Sewer, City Water, Concrete, Curbs, Electricity Available, Individual Water Meter, Sidewalk
Room Sizes
Living Room: 15.00 x 16.00 Level - 2
Kitchen: 13.00 x 14.00 Level - 1
Dining Room: 16.00 x 11.00 Level - 1
Breakfast Room: 10.00 x 14.00 Level - 1
Bedroom-Primary: 18.00 x 14.00 Level - 1
Office: 12.00 x 11.00 Level - 1
Laundry: 6.00 x 8.00 Level - 1
Family Room: 18.00 x 14.00 Level - 2
Bedroom: 12.00 x 11.00 Level - 2
Bedroom: 12.00 x 11.00 Level - 2
Bedroom: 13.00 x 11.00 Level - 2
Local Schools
Elementary School: Jones
School District: Mansfield ISD
Listed By / Shown By
Listed By
Agency Name: DHS Realty
Agency Contact: 573-200-4122
Agent Name: Ruja Maka

Shown By
Agent Name: Karen Schaeper
Agent Phone: (254) 723-0902
Agency Title: Kelly, Realtors

Estimate Your Payment
Estimated Payment
$ 1,095.00 per month $968.12 Principal & Interest $0.00 Property Tax (data not provided by mls) $126.88 Homeowner's Insurance
3023 Riverwood Lane | MLS# 21361957
This single family home located at 3023 Riverwood Lane, Grand Prairie, TX 75052 is currently listed for sale with an asking price of $435,000. This property was built in 2006 and has 4 bedrooms and 3 full and 1 partial baths with 3078 sq. ft. Riverwood Lane is located in the Lynn Creek Hills subdivision within the Mansfield ISD school district. Search Lynn Creek Hills real estate on karenschaeper.kellyrealtors.com today.