
BEDS3
BATHS1 full
SQUARE FEET1,159
MLS#2022055
STATUSActive
PROPERTY TYPEResidential - Single Family
SUBDIVISIONHERITAGE PARK
SCHOOLSouthwest ISD
Property Description
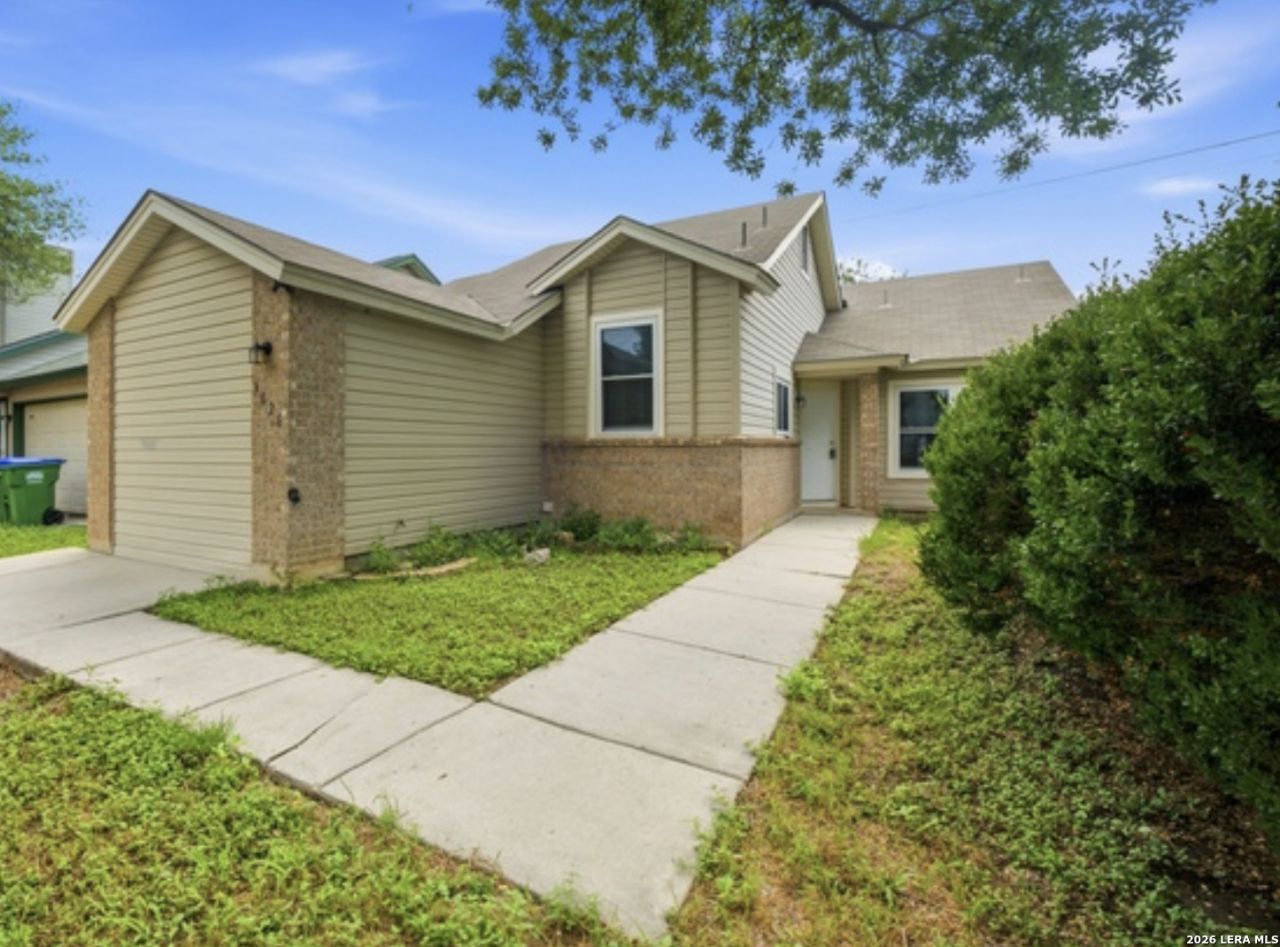
Welcome home with soaring vaulted ceilings, and abundant natural light. The spacious living has a a fireplace . French doors that open to a private patio, creating the perfect space for relaxing or entertaining. The kitchen offers generous cabinet and countertop space, and granite countertops, Dark wood flooring throughout the main living spaces . The updated bathroom features stylish finishes and a modern vessel sink. Step outside to enjoy a low-maintenance backyard complete with a patio and an impressive large storage building/workshop-ideal for hobbies, tools, seasonal storage, or creating your own workspace. Conveniently located near shopping, dining, major highways, and Lackland AFB, this home is a fantastic opportunity for first-time buyers, and investors alike.
Property Features
Property Type: Residential - Single Family
Cooling: One Central
Fireplaces: 1
Fuel Type: Electric
Heating: Central, Heat Pump
Home Style: One Story
Lot Size: 0.11 Acres
Roof Type: Composition
Stories: 1.0
Taxes: $3,517
Year Built: 1985
Feature Descriptions
Builder Name: Uknown
Days on Site: 11
Exterior: Brick, Siding
Exterior: Patio Slab
Fireplace: One
Flooring: Carpeting, Laminate
Foundation: Slab
HOA Mandatory: No
Inclusions: Ceiling Fans, Chandelier, Cook Top
Interior: One Living Area
Neighborhood Amenities: None
Parking: Detached
Pool/Spa: None
Tax By Multiple Counties: No
Type: Single Family Detached
Water/Sewer: Water System, Sewer System
Windows: All Remain
Room Sizes
Bedroom 2: 12 X 9
Bedroom 3: 11 X 19
Kitchen: 12 X 8
Family Room: 18 X 14
Local Schools
High School: Southwest
Middle School: Scobee Jr High
Elementary School: Kriewald Road
School District: Southwest ISD
Listed By / Shown By
Listed By
Agency Name: LPT Realty LLC
Agency Phone: (512) 496-3526
Shown By
Agent Name: Karen Schaeper
Agent Phone: (254) 723-0902
Agency Title: Kelly, Realtors
Agency Email: info@kellyrealtors.com
Agency Text: (254) 717-6447

Estimate Your Payment
Estimated Payment
$ 781.43 per month $431.76 Principal & Interest $293.08 Property Tax $56.58 Homeowner's Insurance
3026 Beacon Fld | MLS# 2022055
This single family home located at 3026 Beacon Fld, San Antonio, TX 78245 is currently listed for sale with an asking price of $194,000. This property was built in 1985 and has 3 bedrooms and 1 full baths with 1159 sq. ft. Beacon Fld is located in the HERITAGE PARK subdivision within the Southwest ISD school district. Search HERITAGE PARK real estate on karenschaeper.kellyrealtors.com today.