
BEDS4
BATHS2 full 1 partial
SQUARE FEET1,684
MLS#21326513
STATUSActive
PROPERTY TYPEResidential - Single Family
SUBDIVISIONForum Place
SCHOOLArlington ISD
Property Description
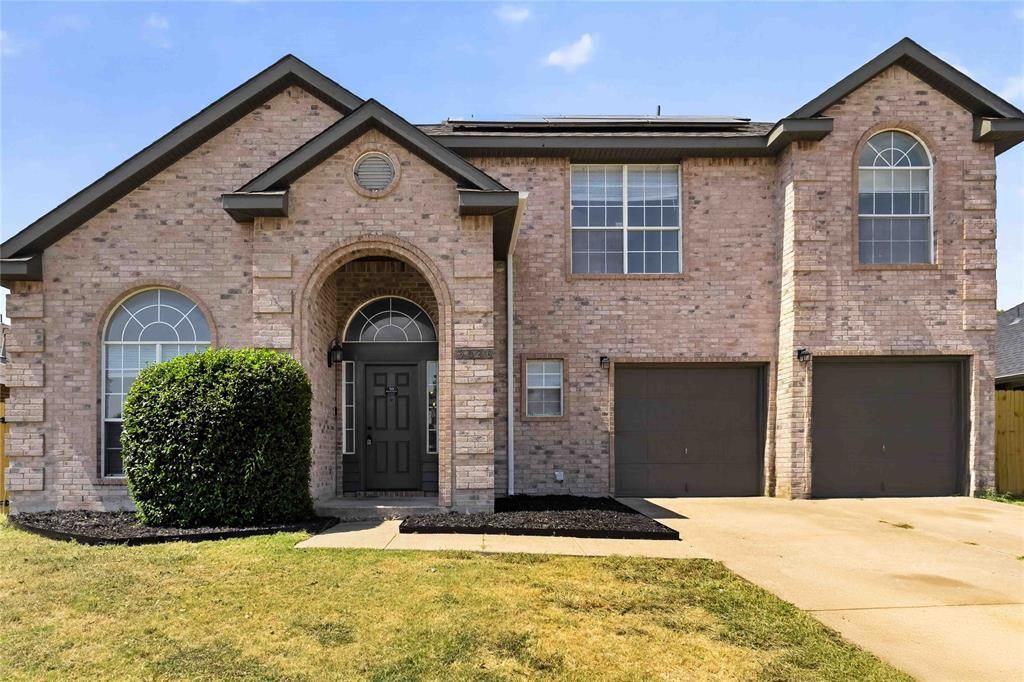
Spacious two story home with a striking arched entry, two car garage, and abundant natural light. The open living area features soaring ceilings, wood look flooring, a modern ceiling fan, and a fireplace with updated tile surround. The kitchen offers new countertops, dark cabinetry, stainless steel appliances, generous workspace, and a center island. A flexible front room is ideal for dining, an office, or additional living space. The large primary suite includes vaulted ceilings and a beautifully updated bath with dual sinks, soaking tub, separate glass shower, and walk in closet. Additional highlights include a dedicated laundry room, solar panels, a fenced backyard, patio, and storage shed.
Property Features
Property Type: Residential - Single Family
Fireplaces: 1
Garage: 2 car attached
Home Style: Traditional
Lot Size: 0.13 Acres
Roof Type: Composition
Year Built: 1993
Amenities
Eat-in Kitchen
Granite Counters
High Speed Internet Available
Kitchen Island
Walk-In Closet(s)
Rain Gutters
Feature Descriptions
Appliances: Dishwasher, Disposal, Electric Water Heater, Gas Range, Microwave
Days on Site: 1
Exterior: Brick, Siding
Fencing: Wood
Fireplace: Gas
Flooring: Carpet, Ceramic Tile
Laundry: Electric Dryer Hookup, Utility Room, Full Size W/D Area
Lot: Interior Lot
Parcel#: 06487300
Parking: Driveway, Garage, Garage Door Opener, Garage Faces Front
Parking Notes: Driveway, Garage, Garage Door Opener, Garage Faces Fr
Utilities: City Sewer, City Water, Curbs, Electricity Available, Sidewalk
Local Schools
Elementary School: Farrell
School District: Arlington ISD
Listed By / Shown By
Listed By
Agency Name: Keller Williams Frisco Stars
Agency Contact: 214-385-9101
Agent Name: Randall Sullivan

Shown By
Agent Name: Karen Schaeper
Agent Phone: (254) 723-0902
Agency Title: Kelly, Realtors

Estimate Your Payment
Estimated Payment
$ 881.03 per month $778.95 Principal & Interest $0.00 Property Tax (data not provided by mls) $102.08 Homeowner's Insurance
3026 Shannon Lane | MLS# 21326513
This single family home located at 3026 Shannon Lane, Grand Prairie, TX 75052 is currently listed for sale with an asking price of $350,000. This property was built in 1993 and has 4 bedrooms and 2 full and 1 partial baths with 1684 sq. ft. Shannon Lane is located in the Forum Place subdivision within the Arlington ISD school district. Search Forum Place real estate on karenschaeper.kellyrealtors.com today.